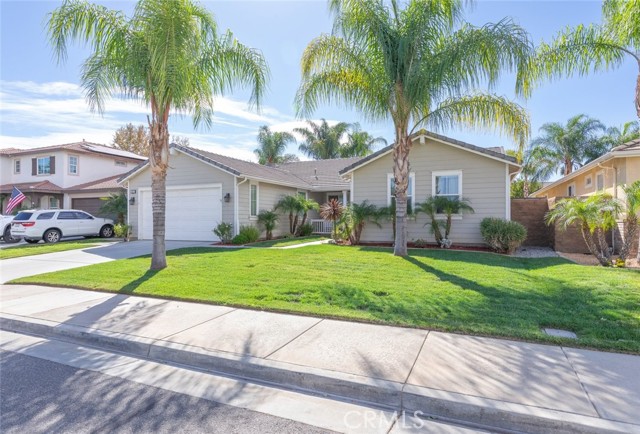
Property photo 1
Property photo 2
Property photo 3
Property photo 4
Property photo 5
3 Beds
2 Baths
2,284 sqft

$599,900

29117 Steamboat, MENIFEE CA, 92585

Price per sqft$262.65
Built in2007
Property size2,284 sqft
Property typeResidential

Overview

Active

Listed Sep 18, 2026

Updated 2 days ago

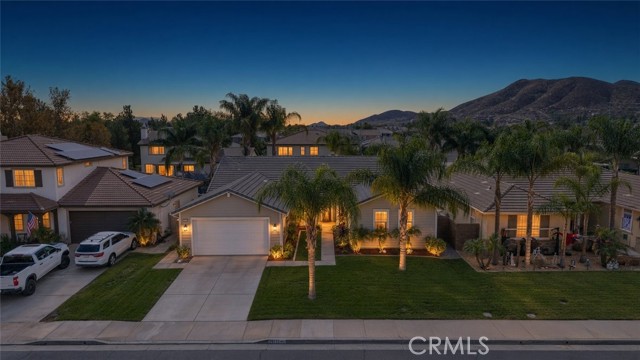
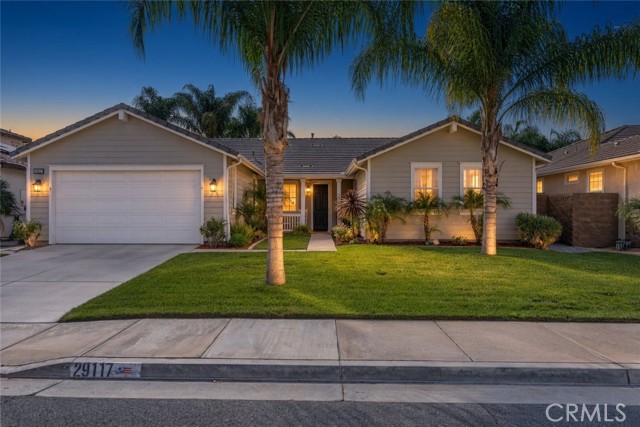
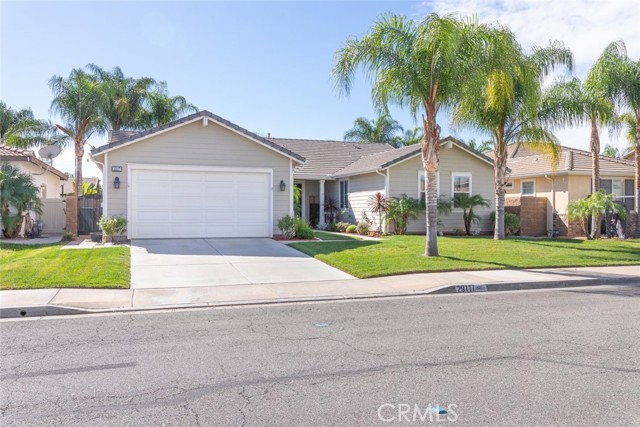
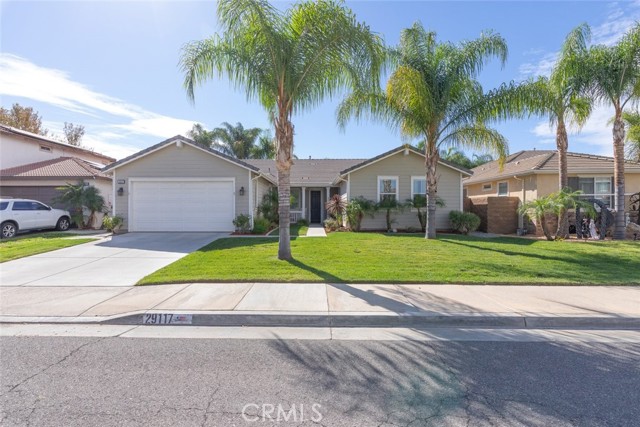
Don't miss this one!! From the moment you arrive, youll immediately appreciate the beautifully maintained landscaping that creates a welcoming first impression. Step through the front door and youre greeted by a charming BONUS ROOM TO THE LEFT, offering a versatile space for a home office, study, playroom or additional sitting area. To the right, a hallway leads toward the private bedroom wing. Continue farther into the home and youll find the inviting LIVING ROOM, featuring a cozy fireplace and BUILT-IN ENTERTAINMENT CENTER that creates a comfortable focal point for relaxing and gathering with family and friends. The living room flows naturally into the spacious kitchen and dining areas, creating an easy connection between the main living spaces. Just beyond the living room to the LEFT, the generously sized kitchen offers plenty of room for preparing meals and entertaining, with a connected dining area that provides a dedicated space for family dinners and gatherings. Beyond the kitchen, a convenient hallway leads to the LAUNDRY ROOM and provides direct access to the garage for added functionality. From the dining area, step outside and discover the BEAUTIFULLY MAINTAINED BACKYARD, designed for enjoying the Southern California lifestyle. The outdoor space features a BARBECUE WITH BAR STOOLS, creating the perfect setting for weekend cookouts, casual dining and entertaining guests. The lush landscaping continues the tropical oasis feel and provides a relaxing backdrop for outdoor living. To the RIGHT OF THE ENTRY, the hallway leads to two generously sized secondary bedrooms and a full bathroom featuring DOUBLE SINKS AND A BATHTUB/SHOWER COMBINATION. Additional built-in cabinetry throughout the home provides convenient storage for towels, linens and everyday essentials. Continue down the hallway to the SPACIOUS PRIMARY SUITE, offering a private retreat with direct access to the backyard. The primary bathroom provides a functional and spacious layout with TWO WALK-IN CLOSETS, DUAL SINKS, A SEPARATE SOAKING TUB AND WALK-IN SHOWER, along with a PRIVATE TOILET AREA enclosed by its own door. With its thoughtful floor plan, spacious living areas, versatile bonus room, generous primary suite and beautifully designed outdoor space, 29117 Steamboat Dr offers comfort, functionality and an inviting indoor-outdoor lifestyle. COME EXPERIENCE THIS BEAUTIFUL HOME FOR YOURSELF AND SCHEDULE YOUR SHOWING TODAY!

$3,991/mo

Est. mortgage payment based on a $599,900 home price.

All estimates are provided by Luxury Presence for informational purposes only. Actual amounts may vary.

Additional information

MLS® ID
SW26204774MR

Interior Features

Bedrooms
3
Bathrooms
2
Fireplace
Yes
Cooling
Yes
Heating
Yes
Basement
No

Exterior Features

Lot Size
0.17 Acres

Other Property Details

Association Fee Frequency
Monthly
Garage
Yes
View
Yes

Also listed on CRISNET

Listed by Jim Holbrook with Top Tier Realty
Listing Contact: 951-674-2944 

Based on information from The MLSTM / Combined LA/Westside Multiple Listing Service, Inc. IDX information is provided exclusively for consumers' personal, non-commercial use, it may not be used for any purpose other than to identify prospective properties consumers may be interested in purchasing. All information is deemed reliable but not guaranteed and should be independently reviewed and verified. Property locations as displayed on any map are best approximations only and exact locations should be independently verified. All properties are subject to prior sale, change or withdrawal, and may or may not be listed by the office/agent presenting the information. Neither listing broker(s) nor Lorraine Cruz shall be responsible for any typographical errors, misinformation, misprints and shall be held totally harmless. 

©2026 Combined L.A./Westside MLS. All rights reserved.

Data last updated 10/21/2026

.     

Powered by Luxury Presence
