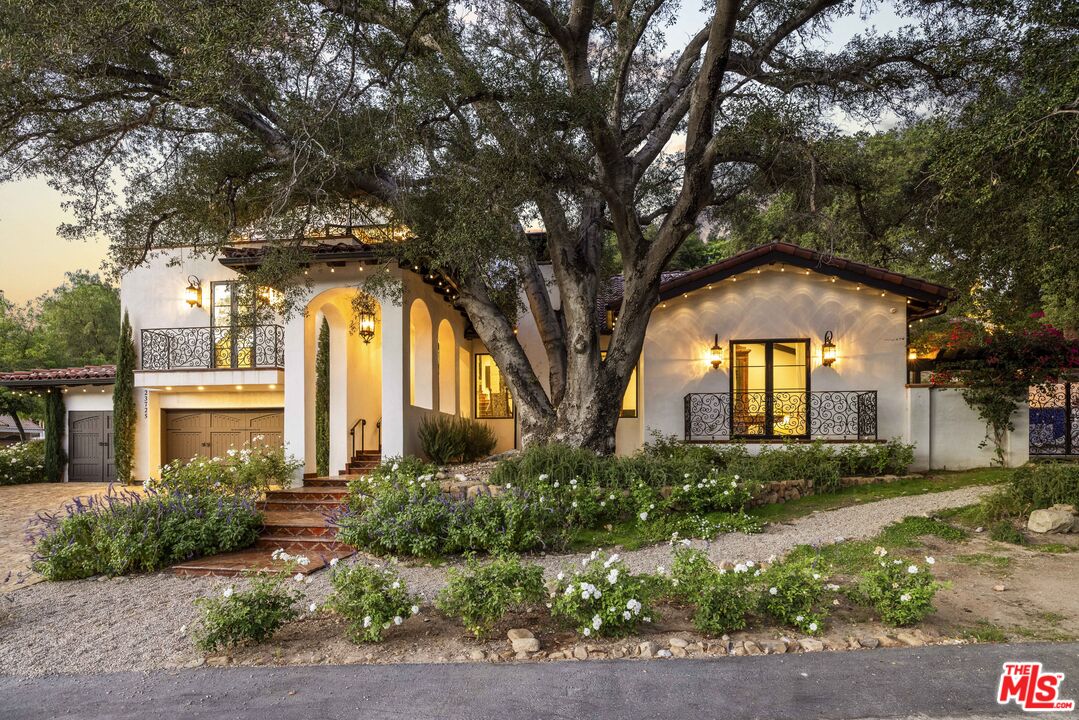
Two-story home with green-and-white detailing, tile roof, attached garage, and landscaped front yard.
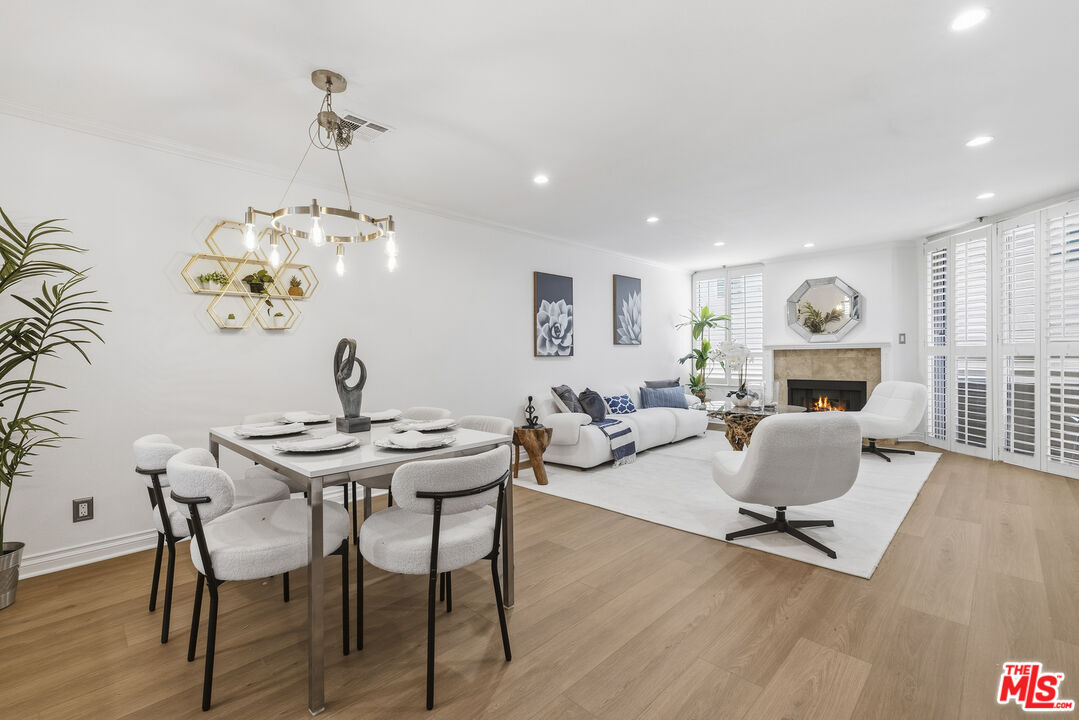
Living room with a vaulted beamed ceiling, fireplace, and floral seating.
Living room with a vaulted white-beam ceiling, fireplace, and colorful floral seating.
Living room with a vaulted white ceiling, colorful floral seating, and a marble fireplace.
Living room with a marble fireplace, tall curtained windows, and floral seating.
Living room with a marble fireplace, green piano, and vaulted white ceiling.
Bright kitchen and dining area with white cabinetry, glass table, and large black-grid windows.
Bright kitchen with white cabinets, black tile counters and flooring, and a large window.
Kitchen with white cabinets, deep green tile counters and backsplash, and a window overlooking trees.
Kitchen with white cabinets, dark green tile counters and backsplash, and a window over the sink.
Bedroom with a large patterned bed, green carpet, and mirrored ceiling canopy.
Bedroom with a patterned bedspread, mirrored wall, and sliding glass doors to the garden.
Bedroom with a large bed, mirrored ceiling, and green carpet.
Bathroom bathtub beneath a large window, viewed through open louvered doors.
Bathroom with a tiled soaking tub, glass shower, and large garden-facing window.
Bathroom with a tiled soaking tub, long vanity, mirrored cabinets, and a large window.
Bathroom with a tiled soaking tub, glass shower, floral wallpaper, and green carpet.
Home theater with red curtains, a large screen, and leather seating.
Home theater with red curtains and carpet, a black leather sofa, and director chairs.
Bathroom vanity with coral floral wallpaper, red tile countertop, and black cabinetry.
Carpeted staircase with dark green trim, glass railing, and a tall window overlooking trees.
Interior staircase with green railings and tall windows overlooking a landscaped garden.
Bedroom with two twin beds, green carpet, and a window overlooking flowering shrubs.
Bedroom with two beds, teal carpet, and a large mirrored wall.
Music room with built-in wood cabinets, a keyboard, and recording equipment.
Wood-paneled office with built-in shelving, a desk, and an electronic keyboard.
Bathroom with a green double vanity, dark stone tile, and a curtained bathtub.
Upstairs hallway with green carpet, white built-in cabinets, and a bedroom doorway.
Stone patio with green-cushioned chairs, potted plants, and a flowering pink hedge.
Patio with green lounge chairs, potted flowers, and a wall covered in pink bougainvillea.
Two-story home with green trim and brick facade, approached by a curved walkway.
Two-story green-and-white home with a brick entry, front garden, and attached garage.
VIEW PHOTOS
$1,736,000

14162 VALLEY VISTA Boulevard

3 Beds 3 Baths 2,342 Sq.Ft. 5,109.588 Sq.Ft.

Description

Welcoming, stylish Tudor South of the Blvd! Walk through a lovely custom brick entryway to a bright and airy soaring beamed ceiling in the Art Deco-inspired living room with marble fireplace. The expansive downstairs primary en-suite looks out to a back garden shrouded in bougainvillea, a private oasis. Multi-paned windows brighten the charming breakfast nook and kitchen featuring brilliant jade-glazed Mexican tile. The dining room has been converted into an Old Hollywood-style screening room. One of the two upstairs bedrooms has been repurposed as an office and music studio. The spacious two-car garage boasts a lighted stage and sound system for performing and karaoke enjoyment. Adjacent to the house is a lush, green, natural garden. This well-maintained home is only moments away from Ventura Blvd shopping and dining, and within a short distance to the studios and the Westside.

Share Property

Location

14162 VALLEY VISTA Boulevard, Sherman Oaks, CA 91423

Status

Sold

Date Sold

March 25, 2022
Lorraine Cruz

Lorraine Cruz

TITLE

Principal

PHONE

661.877.6100

Property Amenities

Interior
Kitchen Dishwasher, Refrigerator
Laundry room In Garage
Fireplace Living Room
Flooring Carpet, Tile, Wood
Total Bedrooms: 3
Full Bathrooms: 3
Other Interior Features Walk-In Closet(s)
Area & Lot
Lot Area 5,109.588 Sq.Ft.
Living area 2,342 Sq.Ft.
MLS® ID 22126015
Year Built 1976
Architecture Styles Tudor
Type Residential
Status Sold
Date Sold March 25, 2022
Exterior
Stories 2
Pool None
Air conditioning Central Air
Heat type Central
Garage Space 2.0
Parking Door-Multi, Driveway, Garage
Finance
Sales Price $1,736,000

Work With Lorraine

Whether you're in the research phase at the beginning of your real estate search or you know exactly what you're looking for, you'll benefit from having a real estate professional by your side. She'd be honored to put her real estate experience to work for you.