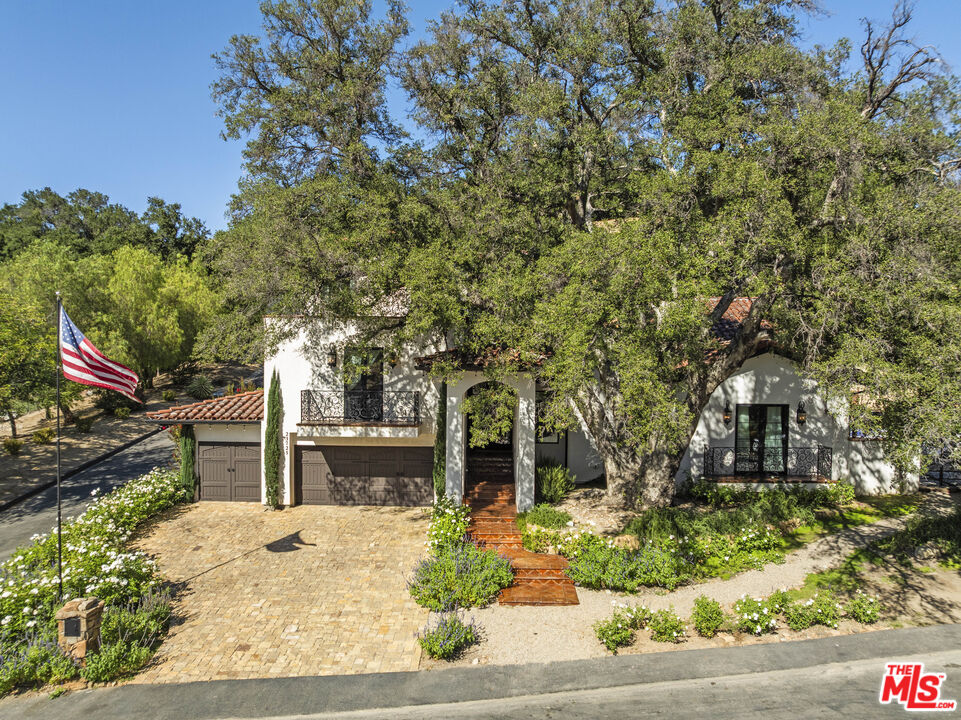
Two-story beige house with a double garage, American flag, and broad green lawn.
Two-story tan home with a wide driveway, attached garage, landscaped lawn, and American flag.
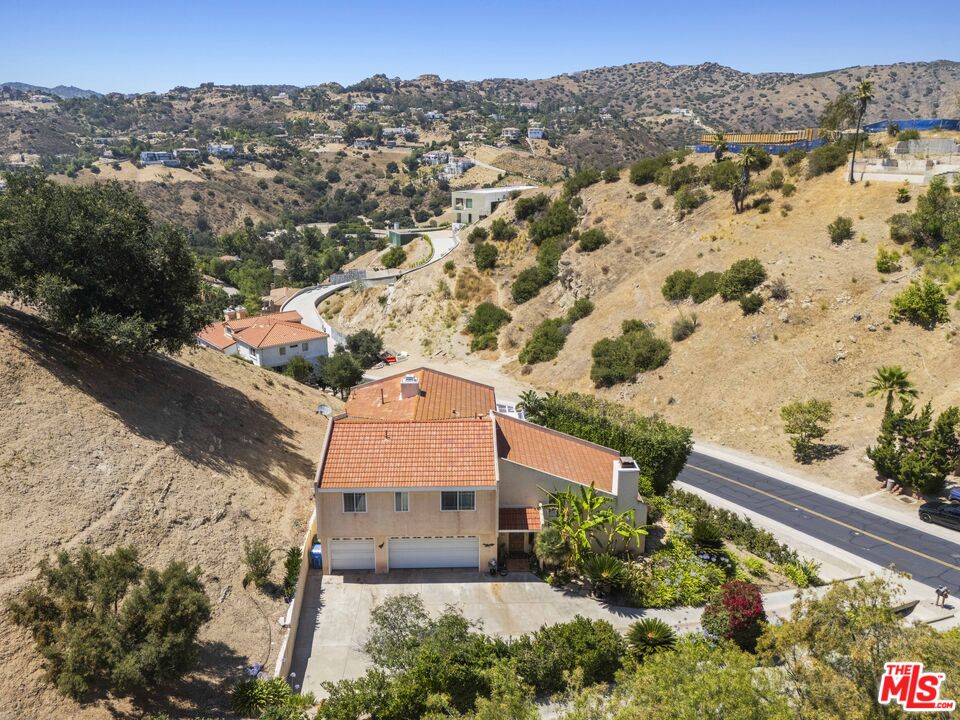
Aerial view of a two-story home beside a green hillside and curving path.
Aerial view of two homes beside scrubland, with a small backyard pool and curved street.
Two-story beige home with a tile roof, curved driveway, and landscaped yard beside a green hillside.
Home entrance with a covered porch, burgundy front door, stone accents, and landscaped planting beds.
Covered porch with brown shutters, potted plants on a round table, and a stone-faced column.
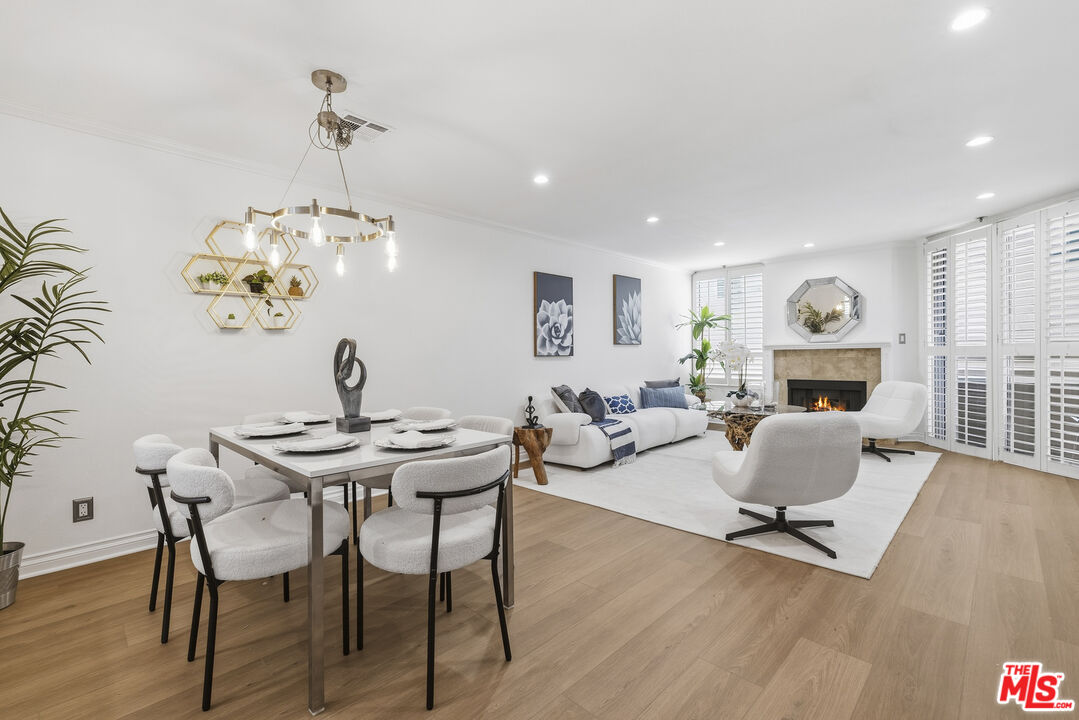
Living room with white sofas, a patterned rug, terracotta tile floors, and shuttered windows.
Open-plan living and dining area with a double-height ceiling, tile floors, and a large picture window.
Living and dining room with white sofas, a patterned rug, and a staircase with white railings.
Furnished living room with a piano, tile floors, and a sweeping staircase.
Living room with brown leather sofas, a stone fireplace, and large windows with blinds.
Two-story living room with a white balcony railing, terracotta tile floor, and large windows.
Kitchen with wood cabinets, central island, and dining table beside sliding glass doors.
Kitchen and dining area with a central island, honey-colored cabinets, and a large wood table.
Kitchen with honey-colored cabinets, tiled floor, and a long central island.
Kitchen with honey-colored cabinets, a large cooktop island, terracotta flooring, and stainless steel appliances.
Kitchen with honey-colored cabinets, tiled island, stainless-steel microwave, and a sink beneath a window.
Bathroom with a wooden vanity, large mirror, floral shower curtains, and decorative wall shelf.
Hallway with terracotta tile, built-in wood cabinets, and a console table beside a wall mirror.
Laundry room with washer and dryer, white tile counter, and terracotta floor tiles.
Media room with red recliners, built-in wood cabinetry, and a curtained window.
Home theater with a large projector screen, red sofa, and window with blinds.
Two-story foyer with a curved staircase, white gallery railing, chandelier, and wood cabinet.
Two-story foyer with a curved balcony, white railings, and a staircase.
Furnished living room and dining area with terracotta tile floors, a carpeted staircase, and soaring windows.
Two-story living and dining area with a vaulted ceiling, terracotta tile floors, and an open staircase.
Furnished bedroom with a red accent wall, plantation shutters, and a wicker chair.
Bedroom with a red accent wall, plantation shutters, and dark wood furniture.
Spacious bathroom with a long wood vanity, bathtub beneath shuttered windows, and tiled floor.
Bathroom with a jetted tub beside a glass-enclosed shower and shuttered windows.
Bathroom with a long wood double vanity, glass-enclosed tub, and carpeted floor.
Backyard pool surrounded by palm trees, seen from a paved terrace.
Backyard pool and raised spa surrounded by brick paving, palms, and red lounge chairs.
Backyard pool and raised spa with brick coping, red lounge chairs, and palm trees.
Bedroom with a purple tapestry behind the bed, guitar beside it, and a large window with blinds.
Bathroom with a double-sink wood vanity and a bathtub behind a blue floral curtain.
Furnished bedroom with a patterned bed, dark dresser, and exercise bike.
Home office with desk, leather chair, and gray sofa beneath a large world map.
Upstairs landing with built-in wood cabinets, tan carpet, and a railing overlooking the lower level.
Covered outdoor kitchen with a built-in grill, terracotta tile counters, and wood cabinets.
Backyard pool and stone patio with red lounge chairs, palms, and a covered outdoor kitchen.
Backyard pool with a raised spa, curved stone wall, brick steps, palms and patio seating.
Two-story home behind a pool and raised circular spa, with palm trees and a stone patio.
Backyard pool beside a stone patio with red-cushioned seating and a raised terrace.
Home side yard with a paved walkway, trimmed hedges, and bicycles beside the stucco wall.
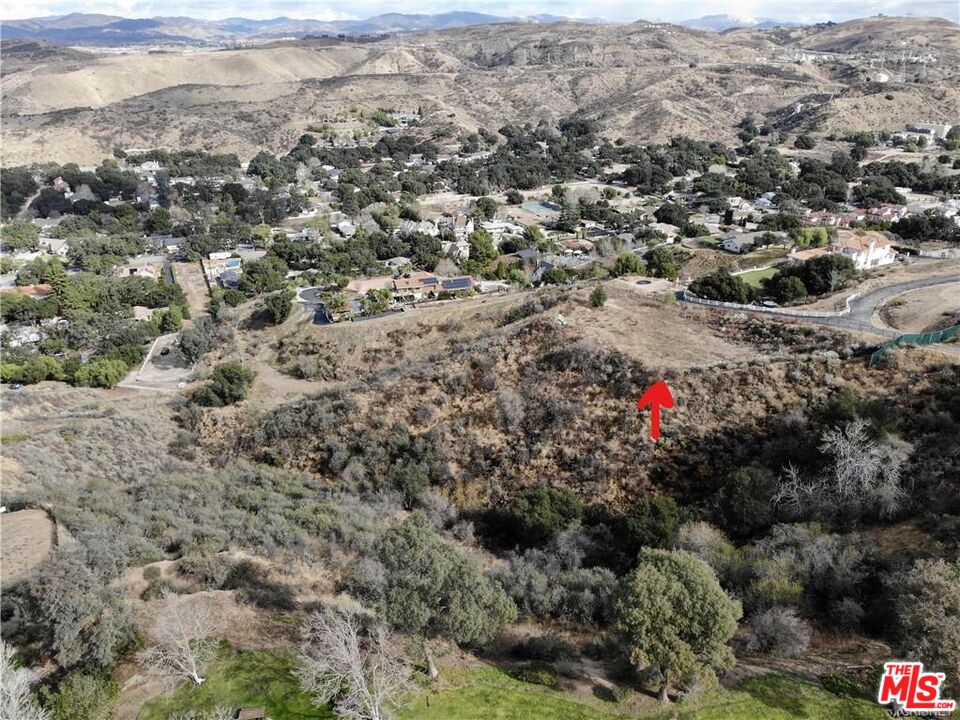
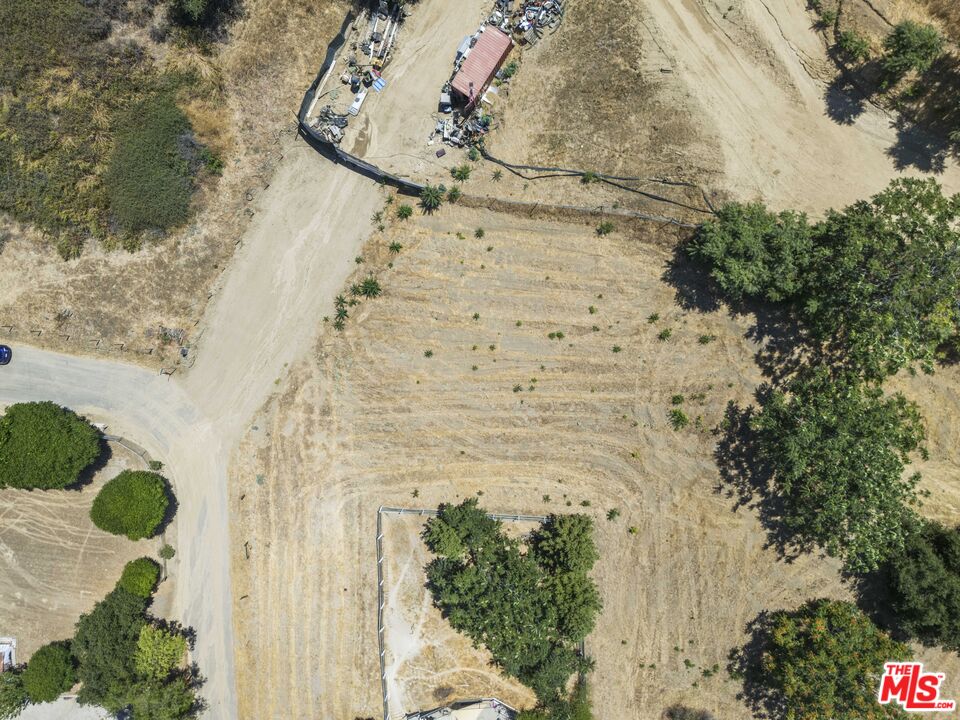
Aerial view of a green neighborhood park with winding paths and scrub-covered hills.
Aerial view of a neighborhood park with winding paths and homes along its edge.
VIEW PHOTOS
$740,000

28378 Brookview Terrace

5 Beds 3 Baths 3,084 Sq.Ft. 0.22 Acres

Description

Santa Clarita Pool Home for Sale! This magnificent home offers an open floor plan, downstairs theater room with electric drop down screen w/ projector, receiver and seating included---Can easily be converted back into a 5th bedroom if needed. Large kitchen w/ ample cabinet space, center island, double oven and is open to large family room with fireplace. Off the kitchen is a bathroom with bath/shower combo and a separate laundry room leading to garage. Upstairs you will find 4 additional bedrooms including a master suite w/ large balcony overlooking the backyard oasis featuring a custom pool & spa. Backyard has beautiful greenery, palm trees, and a built-in kitchen w/ BBQ, refrigerator & sink which is great for entertaining.

Share Property

Location

28378 Brookview Terrace, Saugus, CA 91350

Status

Sold

Date Sold

June 25, 2019
Lorraine Cruz

Lorraine Cruz

TITLE

Principal

PHONE

661.877.6100

Property Amenities

Interior
Laundry room Individual Room
Fireplace Family Room
Total Bedrooms: 5
Full Bathrooms: 3
Other Interior Features Ceiling Fan(s)
Area & Lot
Lot Area 0.22 Acres
Living area 3,084 Sq.Ft.
MLS® ID SR19075107
Year Built 2001
School District William S. Hart Union
View Description None
Type Residential
Status Sold
Exterior
Stories 2
Air conditioning Central Air, Dual
Water Source Public
Garage Space 2
Sewer Public Sewer
Parking Direct Garage Access, Driveway
Lot Features Back Yard, Cul-De-Sac
Finance
Sales Price $740,000
HOA Fees $0.00

Work With Lorraine

Whether you're in the research phase at the beginning of your real estate search or you know exactly what you're looking for, you'll benefit from having a real estate professional by your side. She'd be honored to put her real estate experience to work for you.