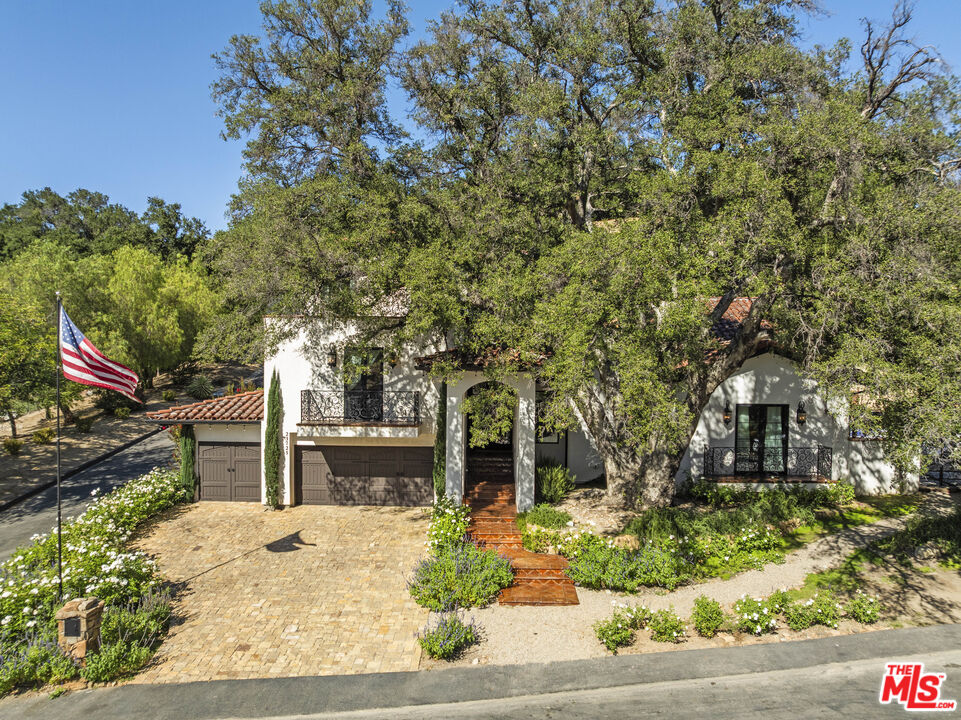
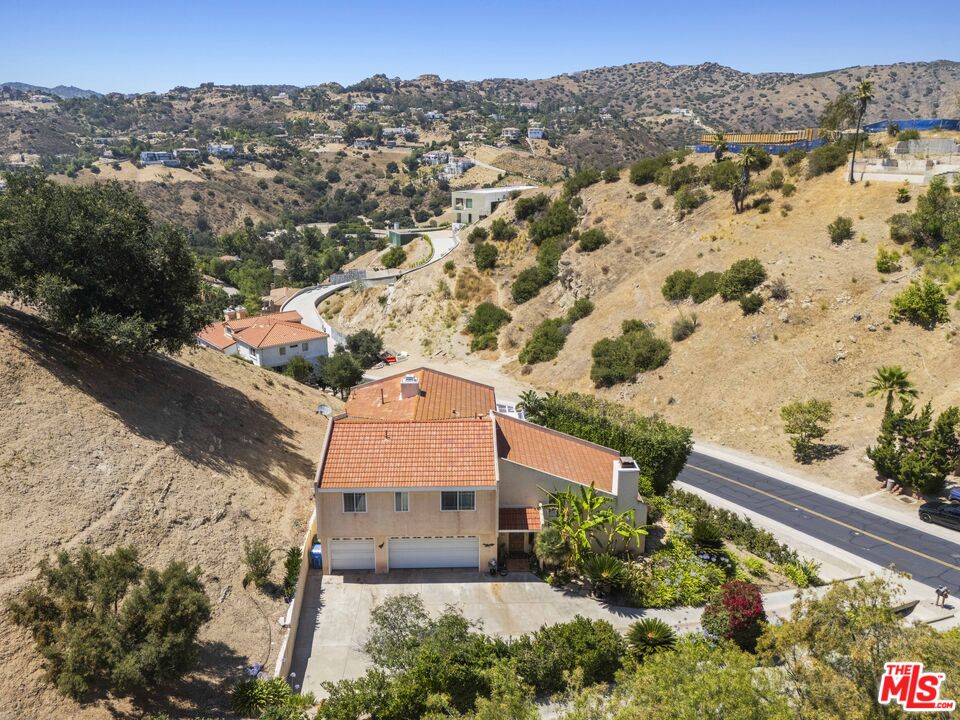
Aerial view of a two-story stucco home with solar panels and an attached garage.
Two-story stucco home with red tile roof, garage, palm trees, and a broad green front lawn.
Two-story stucco home with a red-tile roof, attached garage, wide driveway, and front lawn.
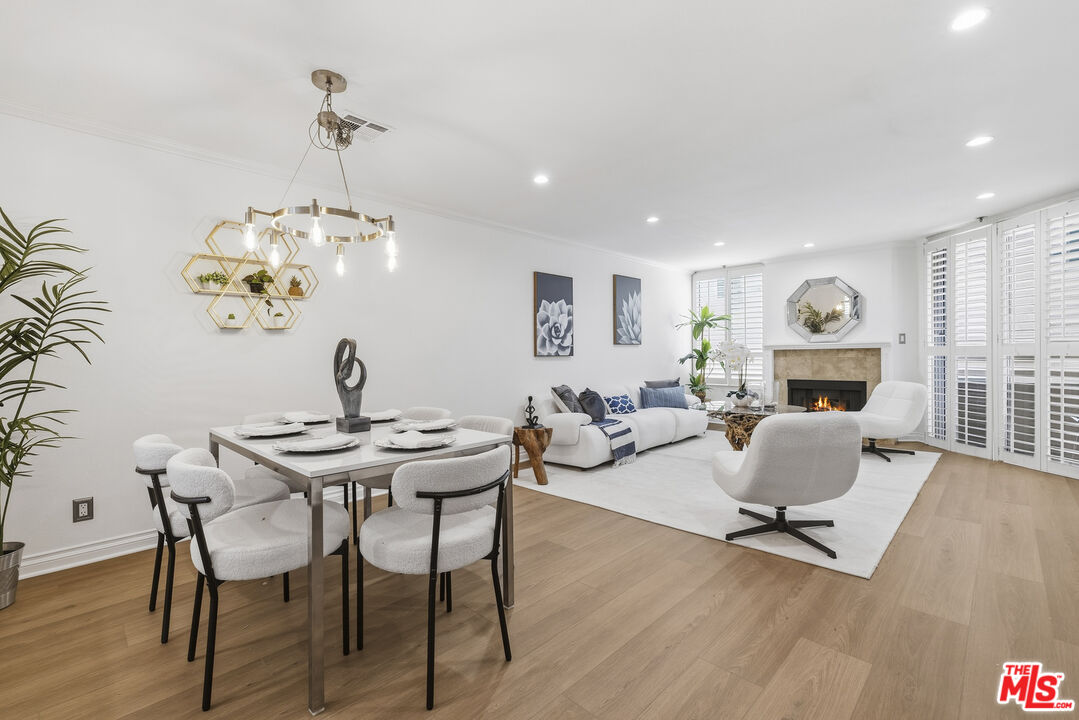
Living room with a brown sectional, white coffee table, shuttered windows, and adjoining dining area.
Living room with a brown sectional, wood floors, and an adjoining dining area.
Dining room with a rustic wood table, tufted chairs, plantation shutters, and a chandelier.
Furnished living room with brown leather sofas, dark hardwood floors, and a large shuttered window.
Bathroom with a white vanity, wood cabinetry, round mirror, and glass-enclosed tub or shower.
Bedroom with white bedding, a ceiling fan, dark wood floors, and a shuttered window.
Furnished bedroom with white bedding, olive-green walls, plantation shutters, and mirrored closet doors.
Living room with a stacked-stone TV wall, dark wood floors, and plantation-shuttered windows.
Living room with a stone fireplace wall, sectional sofa, and dark wood floors.
Open-plan living room and kitchen with a sectional sofa, kitchen island, and wood cabinetry.
Kitchen with honey-colored cabinets, a central island, stainless steel appliances, and an adjoining dining area.
Eat-in kitchen with a long wooden table, plantation shutters, and warm wood cabinetry.
Kitchen with honey-toned wood cabinets, white countertops, and a central island.
Kitchen with wood cabinets and central island opening to a living room with a stone fireplace.
Kitchen with honey-colored cabinets, a central island, white tiled counters, and a double-basin sink.
Laundry room with white washer and dryer, overhead cabinets, and a windowed exterior door.
Furnished home office with floral armchairs, ornate wooden desk and cabinets, and dark wood flooring.
Upstairs landing with dark wood floors, built-in cabinets, and a staircase.
Upstairs landing with dark hardwood floors, built-in cabinets, stair railing, and ceiling fan.
Bedroom with a red accent wall, shuttered windows, and a blue-covered bed.
Bedroom with a blue quilted bed, mirrored closet doors, and a ceiling fan.
Bathroom with a long double vanity, wood cabinets, large mirror, and shuttered windows.
Bathroom with a glass shower enclosure, white tile, and a toilet topped with a woven basket.
Hallway with dark hardwood floors, framed photos, and an open doorway to a bathroom.
Bedroom with a dark wood four-poster bed, matching dressers, hardwood floors, and shuttered windows.
Bedroom with a four-poster bed, mirrored closet doors, and a wooden ceiling fan.
Children’s bedroom with bunk beds, a crib, toys, and a blue accent wall.
Bedroom with a ceiling fan, hardwood floors, and a dresser topped with a television.
Sitting room with dark wood floors, two upholstered chairs, and a large shuttered window.
Bedroom with dark wood furnishings, hardwood floors, plantation shutters, and sliding doors to a patio.
Furnished bedroom with a dark wood bed, matching dressers, and polished hardwood floors.
Living room with dark wood floors and sliding glass doors opening to a patio.
Bathroom with a long wood double vanity, bathtub beneath shuttered windows, and glass-enclosed shower.
Bathroom with a wood vanity, tiled floor, and mirrored sliding closet doors.
Backyard swimming pool and stone patio viewed from above, surrounded by palms and outdoor seating.
Backyard pool and raised spa bordered by patio seating, lawn, and palm trees
Backyard pool and raised spa beside a landscaped lawn and patio with red umbrellas.
Curved backyard pool with brick edging, red umbrellas, patio seating, and a green lawn.
Backyard pool beside a stone patio with red umbrellas, outdoor seating, and a broad green lawn.
Covered patio with a brick outdoor kitchen, stainless-steel grill, wall-mounted TV, and red umbrella.
Two-story home with a backyard pool and spa, patio seating, and red umbrellas.
Backyard pool and spa beside a two-story home, with patio seating and red umbrellas.
Covered backyard patio with a red umbrella, outdoor dining set, brick barbecue, and patterned rug.
Aerial view of a home with rooftop solar panels and a landscaped backyard pool.
Aerial view of a home with solar panels and a backyard pool.
Aerial view of a home with rooftop solar panels, a backyard pool and spa, and mature landscaping.
Aerial view of a suburban neighborhood, curving road, and dry hills beyond.
Aerial view of a suburban neighborhood with one home and surrounding trees highlighted in color.
Aerial view of a Saugus neighborhood with homes, a roadway, and dry mountains.
Aerial view of a highlighted home among neighborhood houses, with hills and mountains beyond.
VIEW PHOTOS
$875,000

21227 Lone Star Way

5 Beds 3 Baths 3,253 Sq.Ft. 0.29 Acres

Description

Don’t miss this beautiful resort-like pool home located in the community of Whispering Oaks. This fabulous floor plan features 5 bedrooms, 3 bathrooms, including a large bedroom and bathroom downstairs, 3253 sqft situated on a 12,757 sq ft lot. Enjoy your custom pool/spa & built-in backyard BBQ for great summer entertaining. There is a huge kitchen with a walk-in pantry, a large island, tons of cabinets and storage, an eat-in kitchen area, and a family room with a fireplace. There is a separate formal living and dining area, loft at the top of the staircase with still enough room for a comfortable, quiet reading area, game room, or office: large bedrooms, Oversized master suite with balcony overlooking the pool, and large walk-in closet. There is newer interior paint, wood & tile flooring throughout. NO Carpet! THIS IS A MUST SEE!! NO HOA!! The school district is excellent, and the home is in proximity to the park.

Share Property

Location

21227 Lone Star Way, Saugus, CA 91390

Status

Sold

Date Sold

May 14, 2021
Lorraine Cruz

Lorraine Cruz

TITLE

Principal

PHONE

661.877.6100

Property Amenities

Interior
Laundry room Laundry Room
Fireplace Family Room
Total Bedrooms: 5
Full Bathrooms: 3
Other Interior Features Bedroom on Main Level, Loft, Walk-In Pantry, Walk-In Closet(s)
Area & Lot
Lot Area 0.29 Acres
Living area 3,253 Sq.Ft.
MLS® ID SR21074222
Year Built 2001
High School William S. Hart Union
View Description Neighborhood
Architecture Styles House
Type Residential
Status Sold
Exterior
Stories 2
Pool In Ground, Private
Air conditioning Central Air
Heat type Central
Water Source Public
Garage Space 2
Sewer Public Sewer
Lot Features 0-1 Unit/Acre
Finance
Sales Price $875,000

Work With Lorraine

Whether you're in the research phase at the beginning of your real estate search or you know exactly what you're looking for, you'll benefit from having a real estate professional by your side. She'd be honored to put her real estate experience to work for you.