Leave a Message

Thank you for your message. We will be in touch with you shortly.

51 Flintlock Ln
51 Flintlock Ln
51 Flintlock Ln
51 Flintlock Ln
51 Flintlock Ln
51 Flintlock Ln
51 Flintlock Ln
51 Flintlock Ln
51 Flintlock Ln
51 Flintlock Ln
51 Flintlock Ln
51 Flintlock Ln
51 Flintlock Ln
51 Flintlock Ln
51 Flintlock Ln
51 Flintlock Ln
51 Flintlock Ln
51 Flintlock Ln
51 Flintlock Ln
51 Flintlock Ln
51 Flintlock Ln
51 Flintlock Ln
51 Flintlock Ln
51 Flintlock Ln
51 Flintlock Ln
51 Flintlock Ln
51 Flintlock Ln
51 Flintlock Ln
51 Flintlock Ln
51 Flintlock Ln
51 Flintlock Ln
51 Flintlock Ln
51 Flintlock Ln
51 Flintlock Ln
51 Flintlock Ln
51 Flintlock Ln
51 Flintlock Ln
51 Flintlock Ln
51 Flintlock Ln
51 Flintlock Ln
51 Flintlock Ln
51 Flintlock Ln
51 Flintlock Ln
51 Flintlock Ln
51 Flintlock Ln
51 Flintlock Ln
51 Flintlock Ln
51 Flintlock Ln
51 Flintlock Ln
51 Flintlock Ln
51 Flintlock Ln
VIEW PHOTOS
Courtesy of Compass
$1,375,000

51 Flintlock Ln

3 Beds 4 Baths 3,107 Sq.Ft. 1.59 Acres

Description

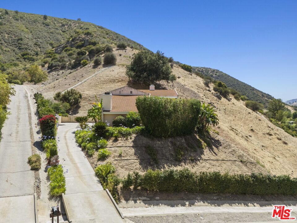
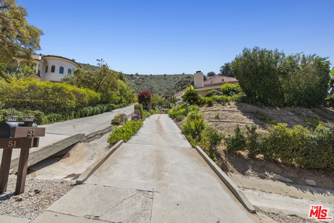
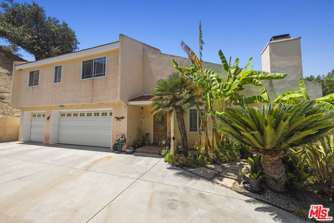
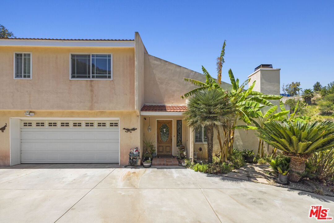
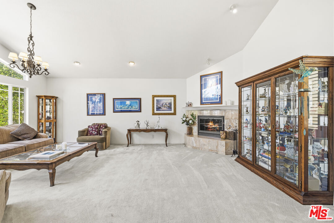
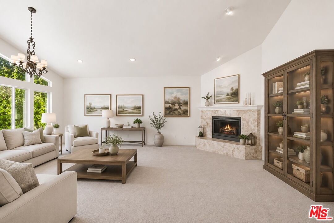
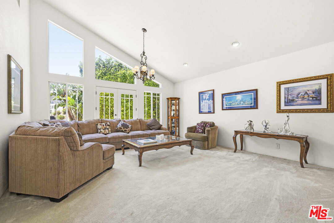
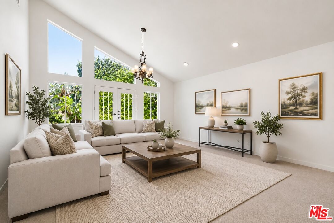
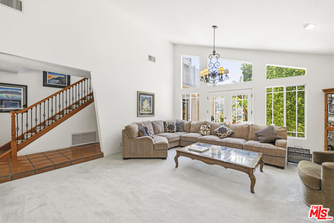
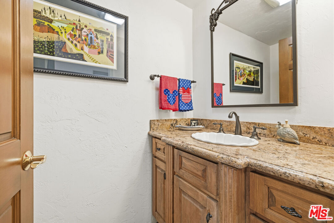
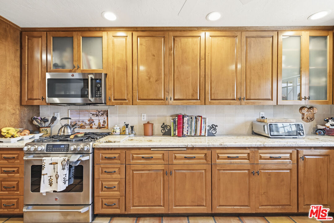
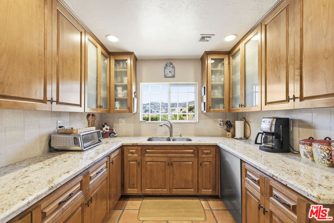
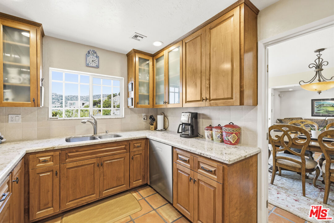
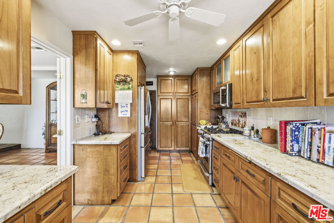
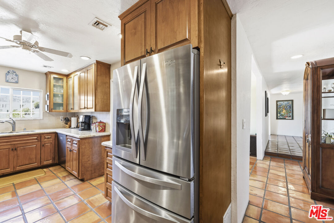
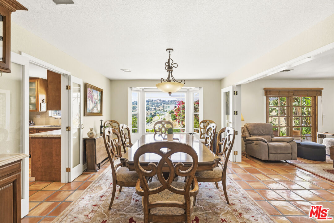
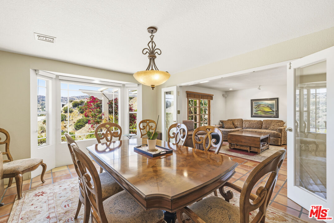
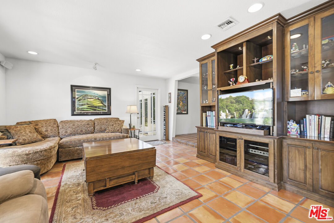
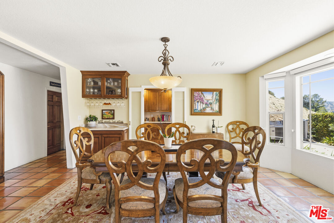
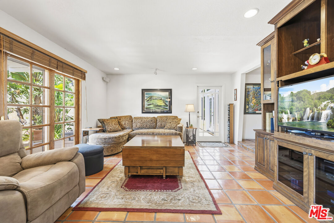
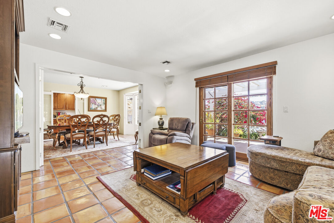
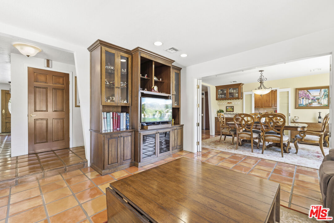
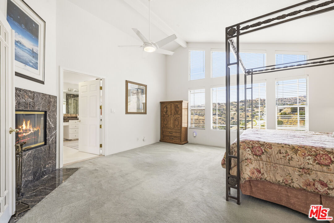
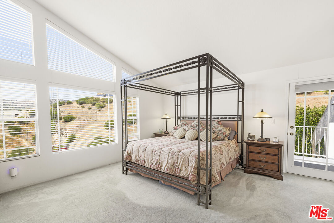
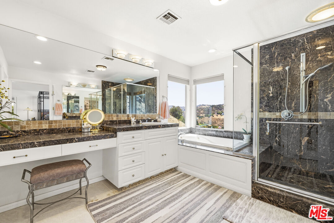
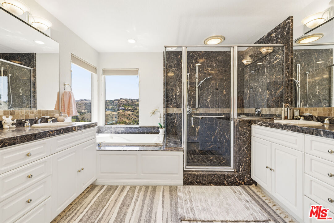
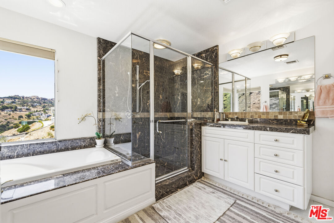
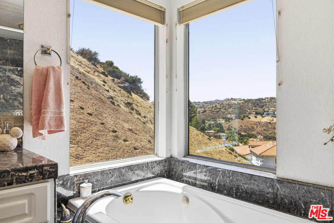
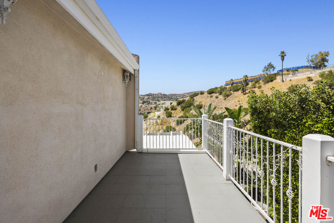
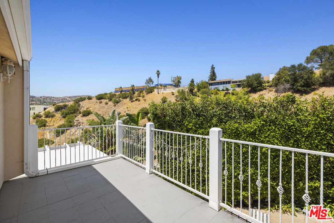
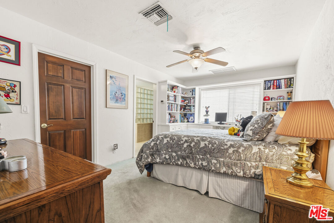
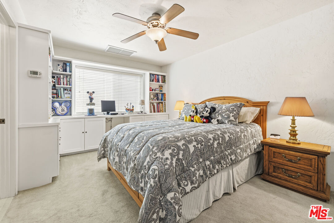
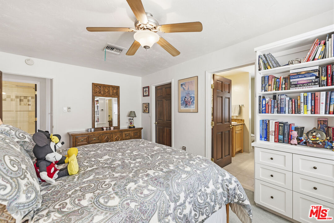
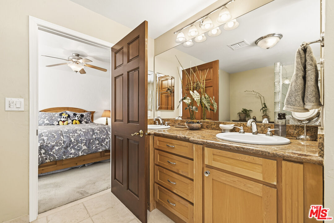
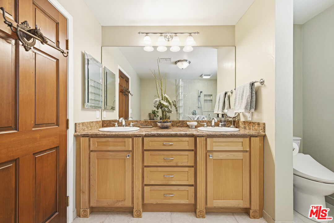
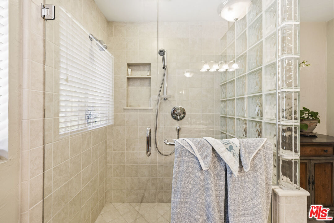
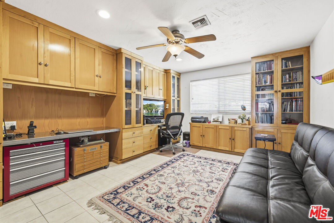
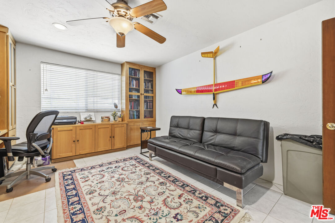
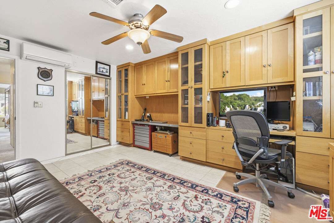
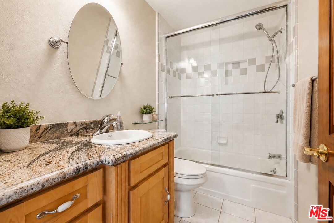
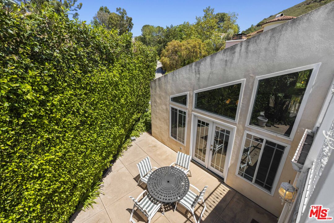
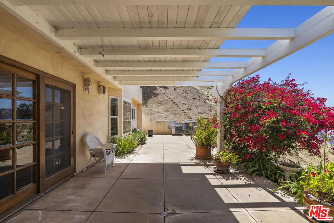
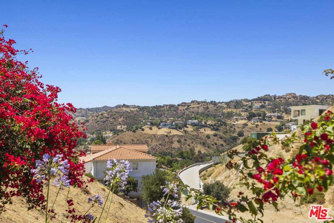
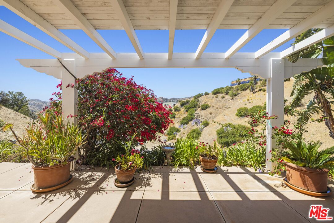
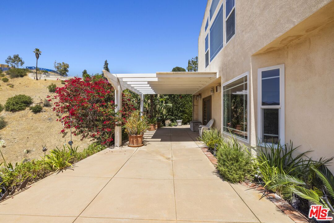
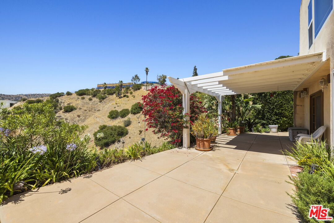
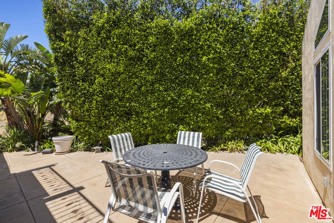
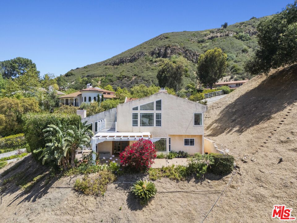
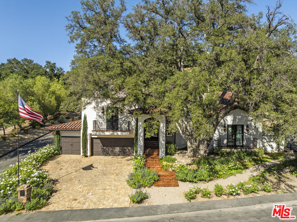
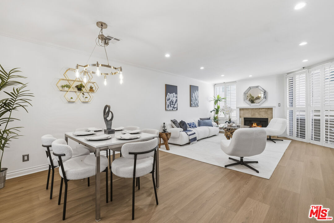
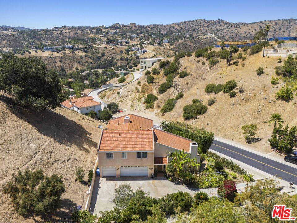
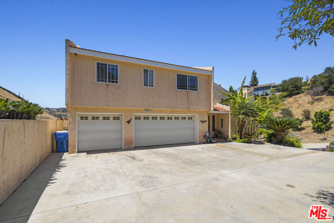
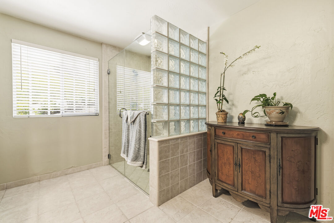
Welcome to 51 Flintlock Lane, tucked away behind the gates of prestigious Bell Canyon. This private residence offers 3 Bedrooms, 3.5 Bathrooms, 3,107 sq. ft., timeless charm, quality craftsmanship, and breathtaking northwest views. Set at the end of a long driveway with ample guest parking and an attached 3-car garage, the home provides both privacy and a welcoming sense of arrival. Rich in character, the interior showcases authentic Saltillo tile, Mexican pavers, custom cabinetry, and thoughtfully crafted built-ins throughout. The inviting family room features a custom entertainment center, while the formal dining room is highlighted by a built-in buffet, making it an ideal space for entertaining family and friends. The kitchen offers custom cabinetry with generous storage and workspace. Upstairs, all 3 bedrooms provide a peaceful retreat. The spacious primary suite is a true sanctuary, complete with a beautiful marble fireplace, a private balcony overlooking picturesque northwest views, and a luxurious bathroom with marble countertops. The secondary bedroom is a private en suite with built-in cabinetry, a walk-in closet, and an attached bathroom. The third bedroom is currently used as an office with custom built-ins, but can easily be converted back into a bedroom. Granite countertops enhance the guest bathrooms, while the home's distinctive architectural details and quality finishes create a warm, inviting atmosphere. Whether you're looking to preserve its timeless character or update it with your own vision, this exceptional Bell Canyon home offers a rare opportunity to enjoy privacy, scenic beauty, and the unmatched lifestyle of one of Southern California's most sought-after gated communities. Residents of Bell Canyon enjoy 24-hour guard-gated security, award-winning Las Virgenes schools, miles of scenic hiking and equestrian trails, tennis and pickleball courts, a fitness center, and a vibrant sense of community, all just minutes from Calabasas, shopping, dining, and freeway access. Bring your imagination and discover the endless possibilities that await at 51 Flintlock Lane, where privacy, space, and the coveted Bell Canyon lifestyle come together. Contact Listing Agent for a Private Tour!
Share Property

Location

51 Flintlock Ln, Bell Canyon, CA 91307

Status

For Sale
image

Schedule a Showing

We would love to show you our beautiful property. Please select your preferred date and time below. An agent will be in touch shortly to confirm your appointment.

Schedule a Showing

We would love to show you our beautiful property. Please select your preferred date and time below. An agent will be in touch shortly to confirm your appointment.
Thank you for your interest in 51 Flintlock Ln, Bell Canyon, CA 91307. We are reviewing your request and will be in touch shortly!
Property Amenities

Interior
Laundry room Garage
Fireplace Gas, Gas Starter, Living Room, Primary Bedroom
Appliances Dishwasher, Ceiling Fan, Garbage Disposal, Gas Dryer Hookup, Microwave
Flooring Carpet, Tile
Total Bedrooms: 3
Half Bathrooms: 1
Full Bathrooms: 3
Area & Lot
Lot Area 1.59 Acres
Living area 3,107 Sq.Ft.
MLS® ID 26856111
Year Built 1982
School District Las Virgenes School District
View Description Canyon,Hills
Architecture Styles Unknown
Type Residential
Status For Sale
Exterior
Stories 2
Pool None
Air conditioning Central, Ceiling Fan, Air Conditioning
Heat type Central, Forced Air
Garage Space 3.0
Security Features Gated Community with Guard
Parking Direct Entrance, Driveway, Garage - 3 Car, Garage Is Attached, Driveway - Concrete
Roof Concrete, Tile
Finance
Sales Price $1,375,000
HOA Fees $490 monthly

Mortgage Calculator

Estimate your monthly mortgage payment, including the principal and interest, property taxes, and HOA. Adjust the values to generate a more accurate rate.
All estimates are provided for informational purposes only. Actual amounts may vary.
$0,000 Your Payment 20 15 65
$0,000 Your Payment

Work With Lorraine

Whether you're in the research phase at the beginning of your real estate search or you know exactly what you're looking for, you'll benefit from having a real estate professional by your side. She'd be honored to put her real estate experience to work for you.