Leave a Message

Thank you for your message. We will be in touch with you shortly.

4164 Tujunga Ave Unit: 103
VIEW PHOTOS
$815,000

4164 Tujunga Ave Unit: 103

2 Beds 3 Baths 1,449 Sq.Ft. 0.29 Acres

Open House

9/20/2026 1:00PM - 4:00PM PDT

Description

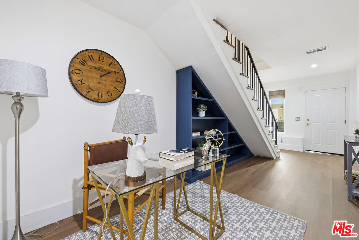
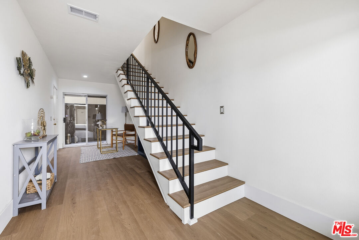
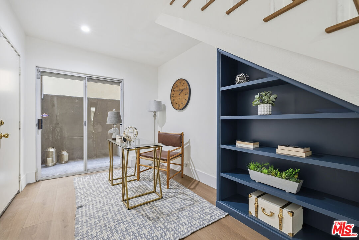
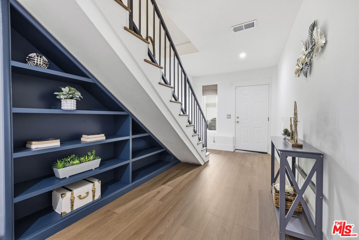
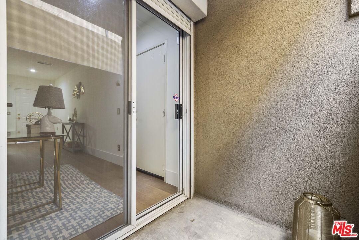
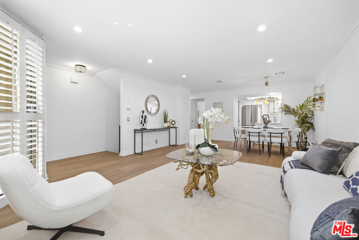
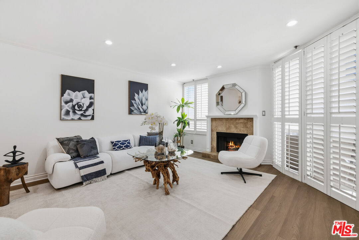
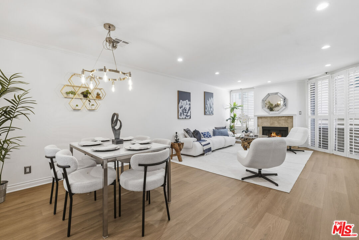
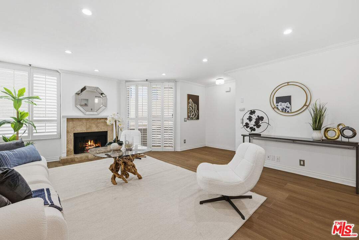
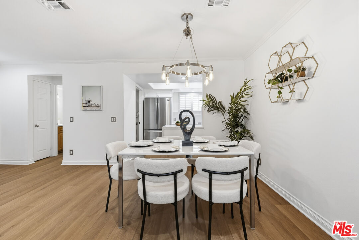
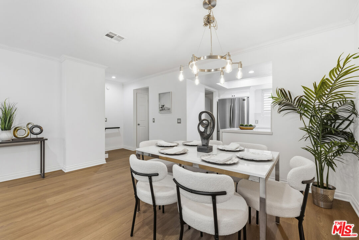
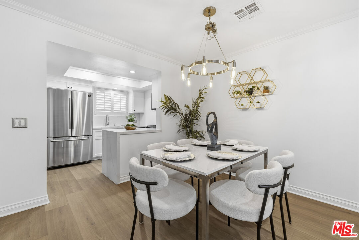
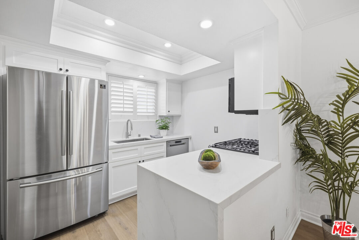
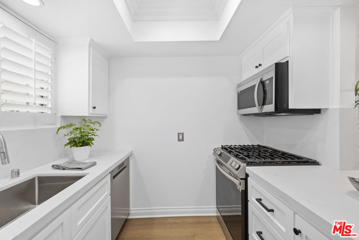
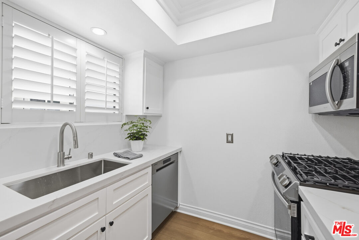
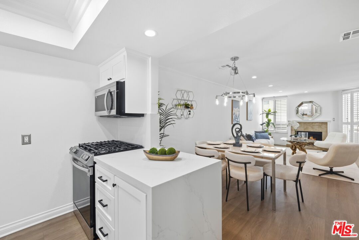
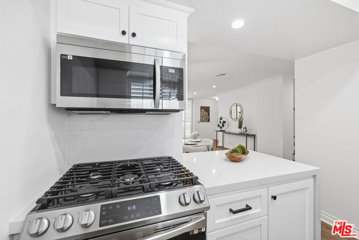
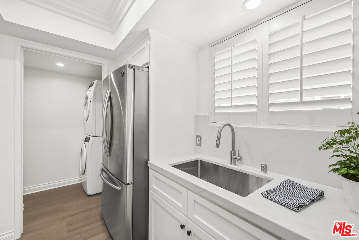
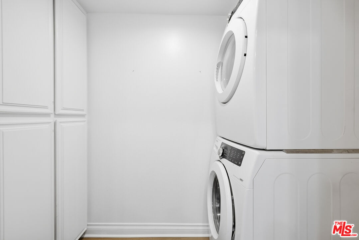
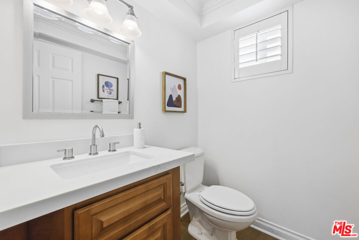
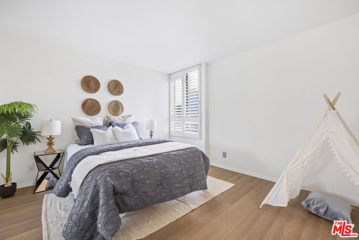
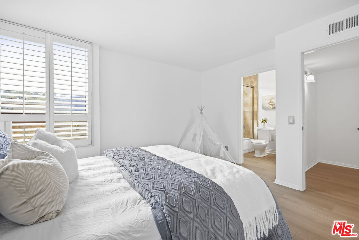
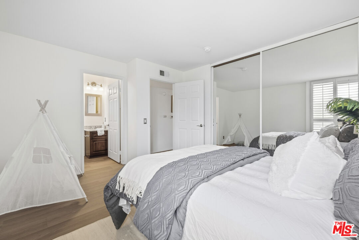
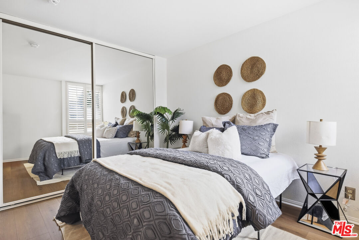
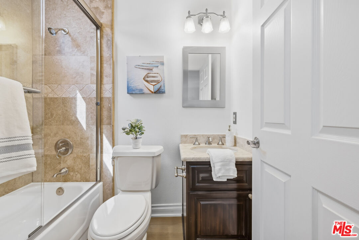
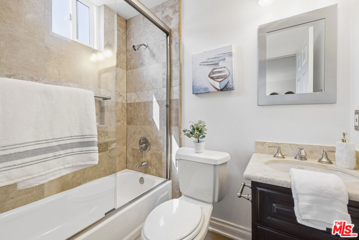
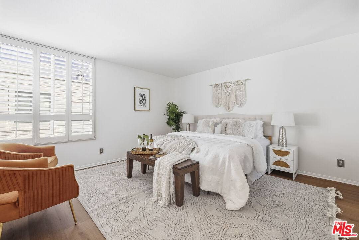
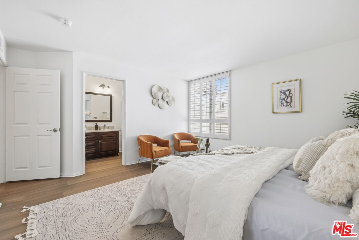
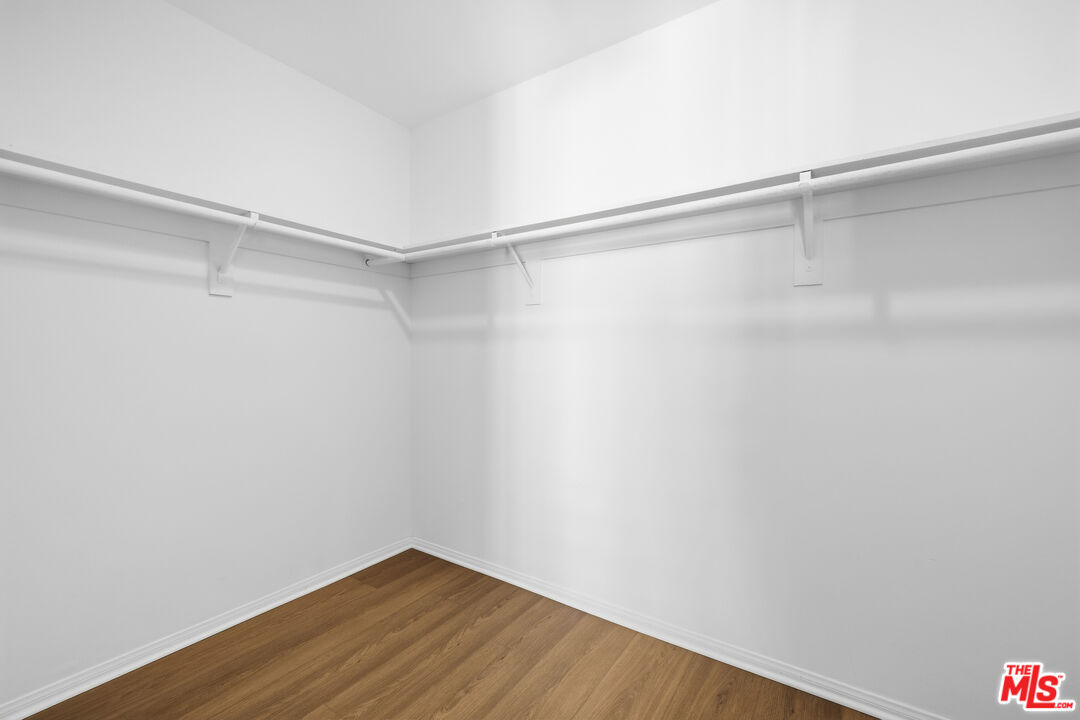
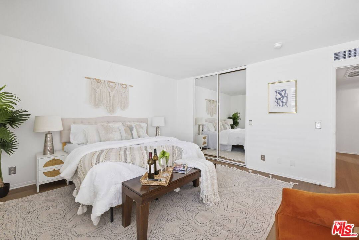
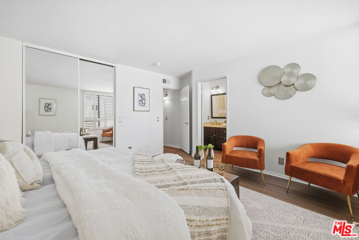
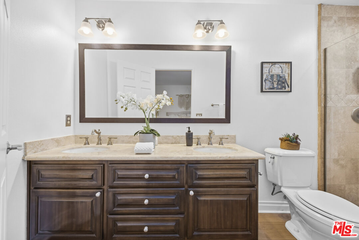
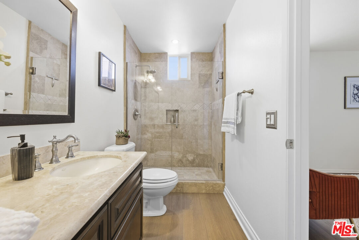
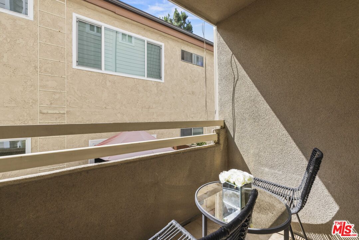
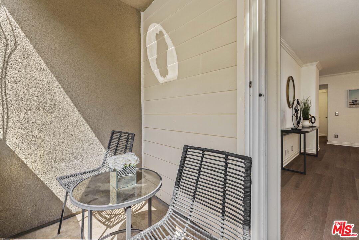
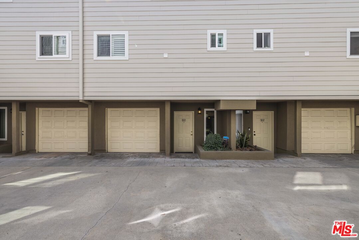
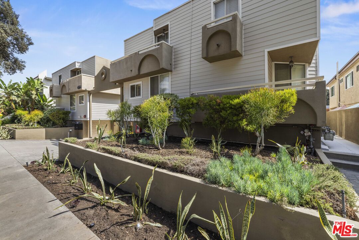
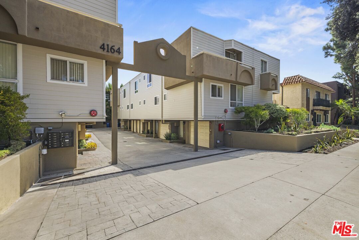
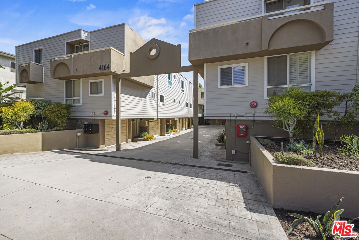
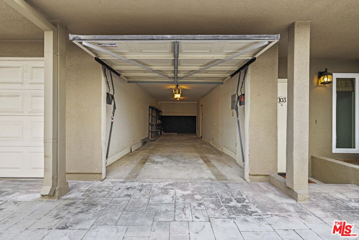
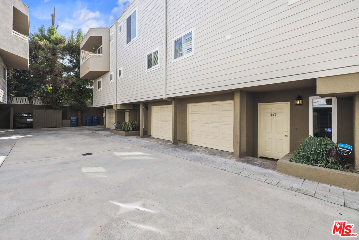
Welcome to effortless Studio City living at 4164 Tujunga Ave #103, a beautifully updated 2-bedroom, 2.5-bath residence featuring dual ensuite bedrooms and an unbeatable location near the heart of Tujunga Village. Step inside to a spacious, open living and dining area with European Oak luxury SPC flooring throughout, creating a warm, sophisticated feel. The updated kitchen is both beautiful and functional, showcasing Calacatta Quartz countertops and backsplash, soft-close cabinetry, stainless steel Samsung appliances, and a generous pantry. Upstairs, two private bedroom suites offer flexibility and privacy, making the layout ideal for everyday living, guests, roommates, or a dedicated work-from-home space. Downstairs, a bonus area offers space for almost anything. Additional conveniences include in-unit laundry and direct access to an attached two-car tandem garage with a Wi-Fi-enabled garage door opener. Major improvements add even more value, including windows replaced and updated exterior siding in 2025, and an updated HVAC system installed in 2026. Enjoy the Studio City lifestyle with Tujunga Village just moments away, along with Ventura Boulevard, neighborhood restaurants, cafes, shopping, and the popular Studio City Farmers Market. It's the kind of neighborhood where you can leave the car at home and truly enjoy everything around you. The HOA includes water, sewage, trash, and gardener/landscaping services. Beautifully updated, thoughtfully designed, and perfectly positioned in one of Studio City's most desirable pockets, this condo makes everyday living feel easy.
Share Property

Location

4164 Tujunga Ave Unit: 103, Studio City, CA 91604

Status

For Sale
image

Schedule a Showing

We would love to show you our beautiful property. Please select your preferred date and time below. An agent will be in touch shortly to confirm your appointment.
Schedule a Showing

We would love to show you our beautiful property. Please select your preferred date and time below. An agent will be in touch shortly to confirm your appointment.
Thank you for your interest in 4164 Tujunga Ave Unit: 103, Studio City, CA 91604. We are reviewing your request and will be in touch shortly!

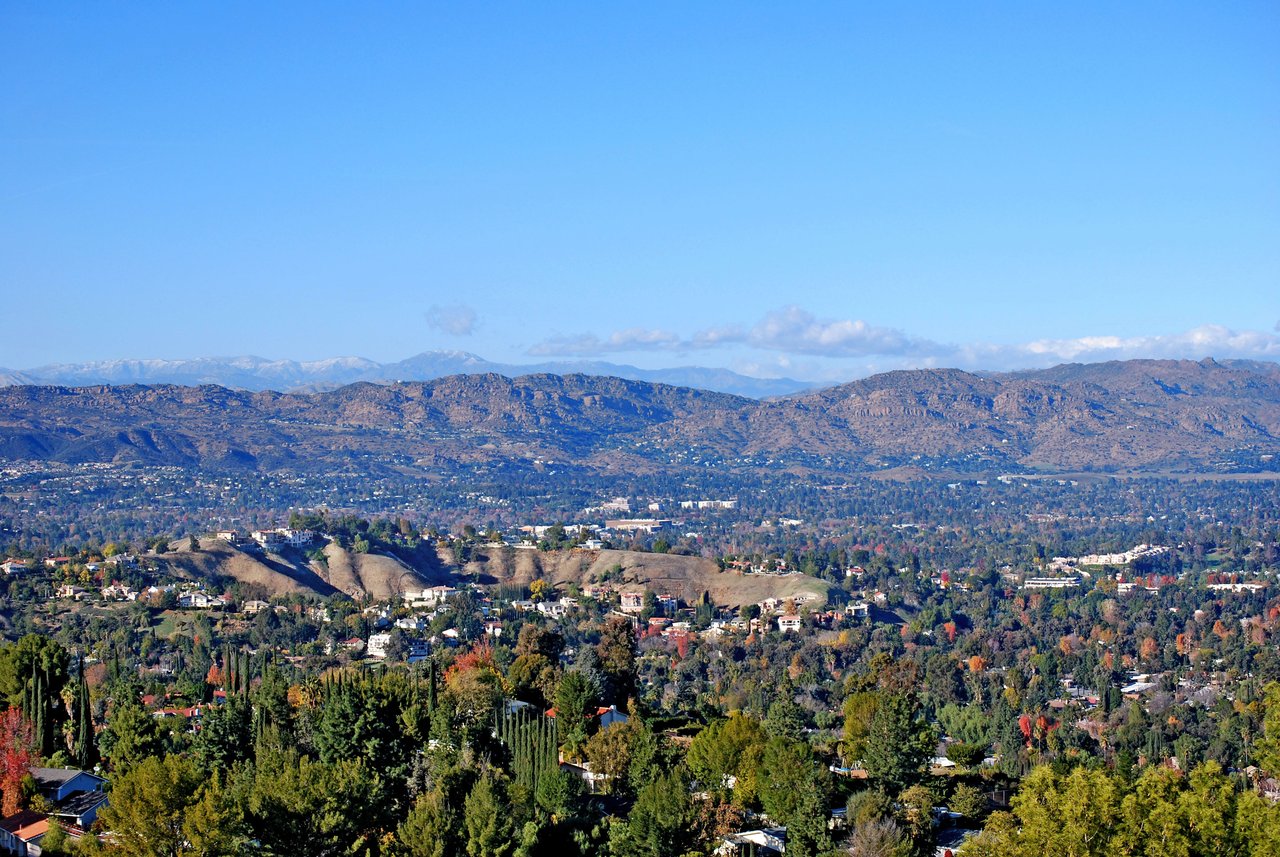
San Fernando Valley

34.1826° N, 118.4397° W

360 Virtual Tour

Take a tour of this property

Property Amenities

Interior
Laundry room In Unit, Laundry Area, Inside, Laundry Closet Stacked
Fireplace Living Room
Appliances Range/Oven, Refrigerator, Washer, Dryer, Microwave, Dishwasher, Garbage Disposal
Flooring Vinyl Plank
Total Bedrooms: 2
Full Bathrooms: 3
Area & Lot
Open house

9/20/2026 1:00PM - 4:00PM PDT

Lot Area 0.29 Acres
Living area 1,449 Sq.Ft.
MLS® ID 26987067
Year Built 1989
View Description None
Architecture Styles Contemporary
Type Townhouse
Status For Sale
Exterior
Pool None
Air conditioning Central
Heat type Central
Water Source Public
Garage Space 2.0
Security Features Smoke Detector
Parking Private Garage, Garage Is Attached, Tandem
Finance
Sales Price $815,000
HOA Fees $587 monthly

Mortgage Calculator

Estimate your monthly mortgage payment, including the principal and interest, property taxes, and HOA. Adjust the values to generate a more accurate rate.
All estimates are provided for informational purposes only. Actual amounts may vary.
$0,000 Your Payment 20 15 65
$0,000 Your Payment

Work With Lorraine

Whether you're in the research phase at the beginning of your real estate search or you know exactly what you're looking for, you'll benefit from having a real estate professional by your side. She'd be honored to put her real estate experience to work for you.