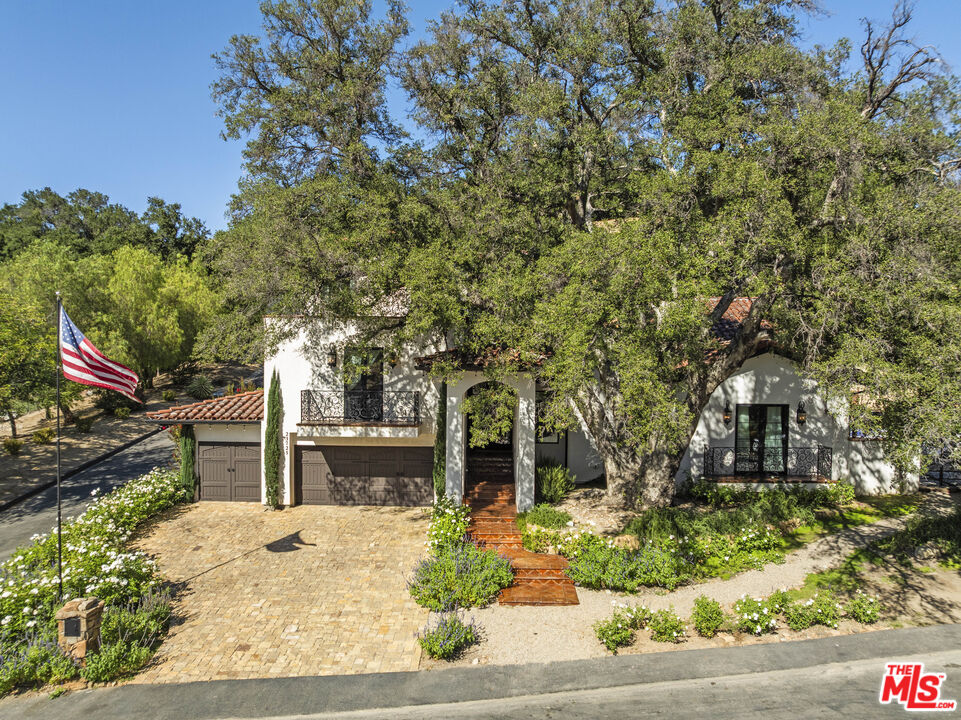
Two-story beige home with a tiled roof, attached garage, landscaped lawn, and curved driveway.
River Village community entrance sign on a curved brick wall beside a sunny sidewalk.
Gated River Village entrance with brick pillars, black metal gates, and a broad brick-paved drive.
Two-story house with a vine-covered entry arch, stone accents, and an attached garage.
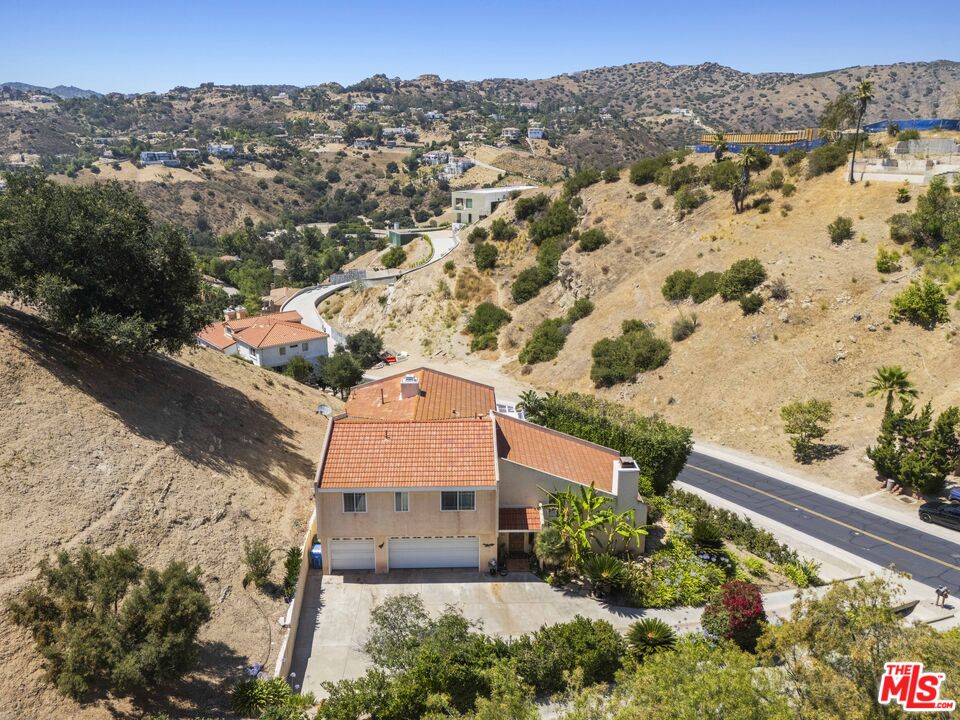
Aerial view of a two-story home with a curved driveway, landscaped lawn, and mountain backdrop.
Covered entry walkway leading to a paneled wooden front door.
Covered home entry with a paneled wooden door, glass double doors, and a landscaped concrete courtyard.
Paved courtyard patio between stucco walls, with sliding glass doors, shrubs, and a leafy tree.
Paved courtyard patio with French doors, tan stucco walls, and low shrubs.
Entry foyer with a curved staircase, wrought-iron railing, and dark wood flooring.
Entry foyer with a wooden front door and sweeping curved staircase with patterned carpet.
Empty room with gray walls, dark wood flooring, and French doors opening to a patio.
Empty bedroom with gray-blue walls, dark wood-look flooring, two windows, and a ceiling fan.
Empty living room with a white fireplace and sliding glass doors overlooking a green backyard.
Empty living room with dark wood-look floors and a white fireplace against a blue accent wall.
Open-plan kitchen and living area with dark cabinets, tile flooring, and sliding glass doors to the garden.
Kitchen with dark cabinetry, stone counters, a large island, and stainless steel appliances.
Kitchen with dark cabinets, a large granite island, and a window above the sink.
Kitchen with dark wood cabinets, granite counters, stainless steel appliances, and a large island.
Kitchen corner with dark wood cabinets, an L-shaped countertop, and clear counters.
Empty walk-in closet with wraparound white shelving and dark wood-look flooring.
Kitchen with dark cabinets, a granite counter, stone backsplash, and built-in beverage refrigerator.
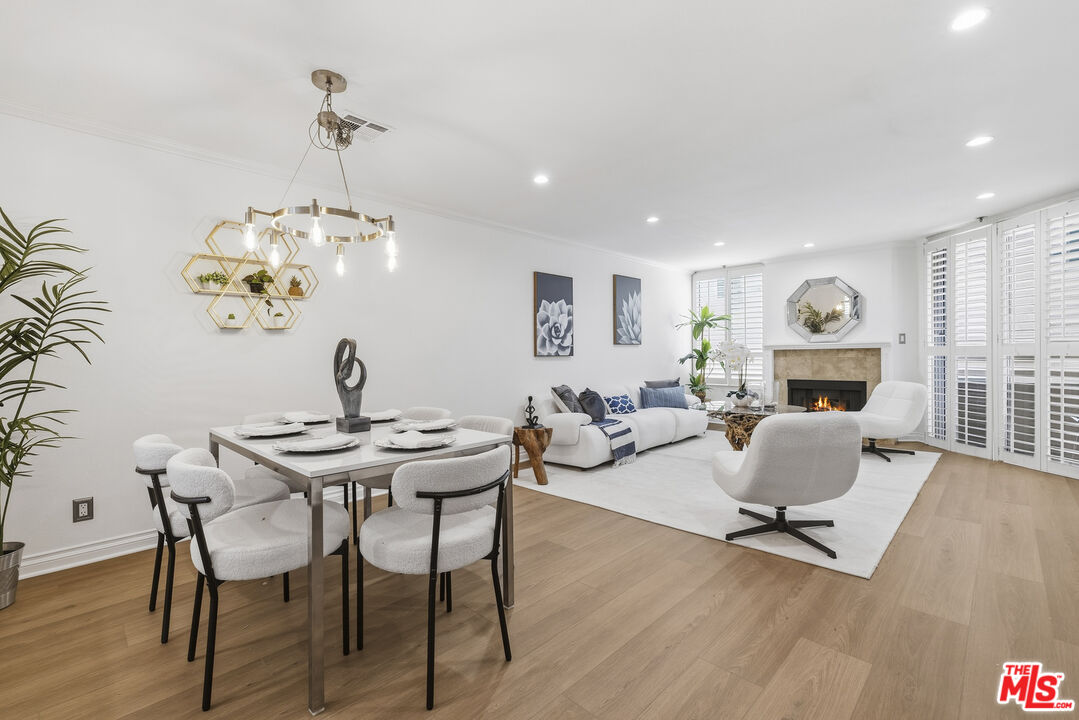
Empty dining room with a hanging chandelier, beige walls, and dark wood-look flooring.
Dining area with a chandelier, dark flooring, French doors, and an open staircase.
Bathroom with a white toilet, dark wood vanity, large framed mirror, and window blinds.
Two-story foyer with a curved carpeted staircase and chandelier.
Upstairs landing with a curved iron railing around an open stairwell and a media room beyond.
Unfurnished bedroom with dark wood-look tile floors, a window with shutters, and an open closet.
Bathroom with a dark vanity, white countertop, framed mirror, and floating shelves beside the toilet.
Empty bedroom with dark wood-look flooring and black wall-mounted shelves.
Empty blue-walled room with dark wood-look tile flooring and three shuttered windows.
Bathroom vanity with double sinks, blue tile backsplash, round mirrors, and dark gray cabinetry.
Bathroom with a white tub, gray marble-look tile, blue mosaic accent strip, and navy shower curtain.
Laundry room with a utility sink, dark cabinets, washer and dryer connections, and a white drain pan.
Equipment closet with open dark door, shelves, electronics, and loose cables.
Home theater with a large projection screen, black leather recliners, and patterned carpet.
Home theater with four leather recliners, acoustic wall panels, and patterned carpet.
Dark home theater room with a projection screen and built-in audio-visual equipment racks.
Empty room with dark flooring, purple curtains, and a window overlooking hills.
Unfurnished room with dark flooring, purple curtains, and hills visible through the window.
Empty room with dark tile floors, purple curtains, and windows overlooking hills.
Bathroom with a built-in soaking tub, glass-enclosed shower, dark vanity, and hillside view.
Spacious bathroom with a large soaking tub, two dark vanities, and light tile floors.
Primary bathroom with a soaking tub beneath a mountain-view window and a glass-enclosed shower.
Walk-in closet with built-in white shelving and hanging rods, and dark flooring.
Empty bedroom with dark flooring, built-in closet shelving, and windows with plantation shutters.
Empty room with dark wood-look flooring and several windows with white plantation shutters.
Empty bedroom with built-in shelving and curtained glass doors opening to an outdoor area.
Bathroom with a dark vanity, white sink, toilet, and tub behind a blue striped curtain.
Empty garage with overhead storage racks, a concrete floor, and a white door at the back.
Covered concrete patio with wide sliding glass doors and a leafy tree by a tan block wall.
Covered concrete patio overlooking a green lawn bordered by mature trees and shrubs.
Backyard with a sunny lawn, covered patio, and leafy landscaping along the fence.
Rear exterior of a two-story stucco house with a covered patio and green lawn.
Backyard lawn bordered by dense hedges and trees, with a concrete patio.
Neighborhood playground with climbing structures, swings, and a picnic shelter beneath a bright blue sky.
Grassy park with a large bare tree, bench, and homes in the distance.
Community swimming pool with lounge chairs, a pool lift, and clubhouse.
Outdoor grilling area with two built-in stainless steel grills along a brick counter.
Outdoor patio with covered seating, metal tables, and bright green umbrellas.
River Village Park entrance sign beside landscaped grounds and a pavilion with a green roof.
Community clubhouse and swimming pool seen from above, with homes in the background.
Aerial view of a community swimming pool and surrounding homes.
Community pool with a smaller wading pool, circular spa, and covered pavilion structures.
Community swimming pool beside a clubhouse, with lounge chairs under a clear blue sky.
VIEW PHOTOS
$1,325,000

22390 Trailside Court

5 Beds 5 Baths 4,446 Sq.Ft. 6,902 Sq.Ft.

Description

Stunning! This picturesque gated home in prestigious River Village is an aura of comfort and elegance! This luxurious model features a detached 1 bed, 1 bath casita/guest house, perfect for guests/in-laws. Enter the main house to inviting foyer and a curved staircase then into a light, airy floor plan consisting of 4 beds, 4 baths, formal dining room, fireplace, private cooking prep area, custom loft area converted to tiered media room complete with 128" screen, sound proofing and media cabinet accessible from front and back, and a convenient second floor laundry room! Prepare feasts in your spacious gourmet kitchen equipped with state of the art built-in stainless-steel appliances, granite counter-tops, decorative tile back-splash, a large center Island & walk in pantry. Enjoy your nights in your ultimate master retreat consisting of 2 adjoining rooms with a private bath with his/her sinks, granite counters, walk-in shower and soaking tub. Throughout this gorgeous home you'll find exquisite details like wood, tile & plush carpeting, baseboard moldings, soaring ceilings, LED recessed lighting and double pane doors/windows with plantation shutters! Unwind in your backyard with tons of privacy, covered patio and a well-manicured lawn. Fabulous community pool & recreation room. Luxury & elegance awaits you here.

Share Property

Location

22390 Trailside Court, Saugus, CA 91350

Status

Sold

Date Sold

May 27, 2022
Lorraine Cruz

Lorraine Cruz

TITLE

Principal

PHONE

661.877.6100

Property Amenities

Interior
Laundry room Washer Hookup, Gas Dryer Hookup, Laundry Room, Upper Level
Fireplace Family Room, Gas
Appliances Double Oven, Gas Cooktop, Disposal, Refrigerator, Range Hood
Flooring See Remarks
Total Bedrooms: 5
Half Bathrooms: 1
Full Bathrooms: 4
Other Interior Features Ceiling Fan(s), Granite Counters, High Ceilings, Pantry, Wired for Sound, Entrance Foyer, Primary Suite, Utility Room, Walk-In Pantry, Walk-In Closet(s)
Area & Lot
Lot Area 6,902 Sq.Ft.
Living area 4,446 Sq.Ft.
MLS® ID SR22050430
Year Built 2014
School District William S. Hart Union
View Description None
Architecture Styles Contemporary
Type Residential
Status Sold
Exterior
Stories 2
Pool Association
Air conditioning Central Air
Heat type Central, Solar
Water Source Public
Garage Space 3.0
Security Features Carbon Monoxide Detector(s), Smoke Detector(s)
Sewer Public Sewer
Parking Direct Access, Door-Single, Driveway, Garage Faces Front, Garage, Tandem
Lot Features Back Yard, Cul-De-Sac, Front Yard, Lawn, Landscaped, Sprinkler System, Street Level
Roof Concrete
Utilities Cable Available, Electricity Connected, Natural Gas Connected, Phone Available, Sewer Connected, Underground Utilities, Water Connected
Finance
Sales Price $1,325,000
HOA Fees $150 monthly

Work With Lorraine

Whether you're in the research phase at the beginning of your real estate search or you know exactly what you're looking for, you'll benefit from having a real estate professional by your side. She'd be honored to put her real estate experience to work for you.