Beige townhouse exterior with white garage doors, leafy trees, and unit number 58 above the garage.
Unit 58’s covered entry with a white front door, louvered windows, and potted plants.
Entry with a white paneled front door and a view into the kitchen.
Kitchen with white cabinetry, stainless steel appliances, gas range, and pantry shelving.
Kitchen with stainless steel appliances, tiled floor, pantry shelving, and plantation shutters.
Bright kitchen with white cabinets, stainless steel appliances, and a black gas range.
Bright white kitchen with a stainless steel sink, dishwasher, and view through to a dining area.
White kitchen with stainless steel appliances, paneled cabinets, and a double sink.
Bathroom vanity with a white sink, framed mirror, and three-light fixture against gray walls.
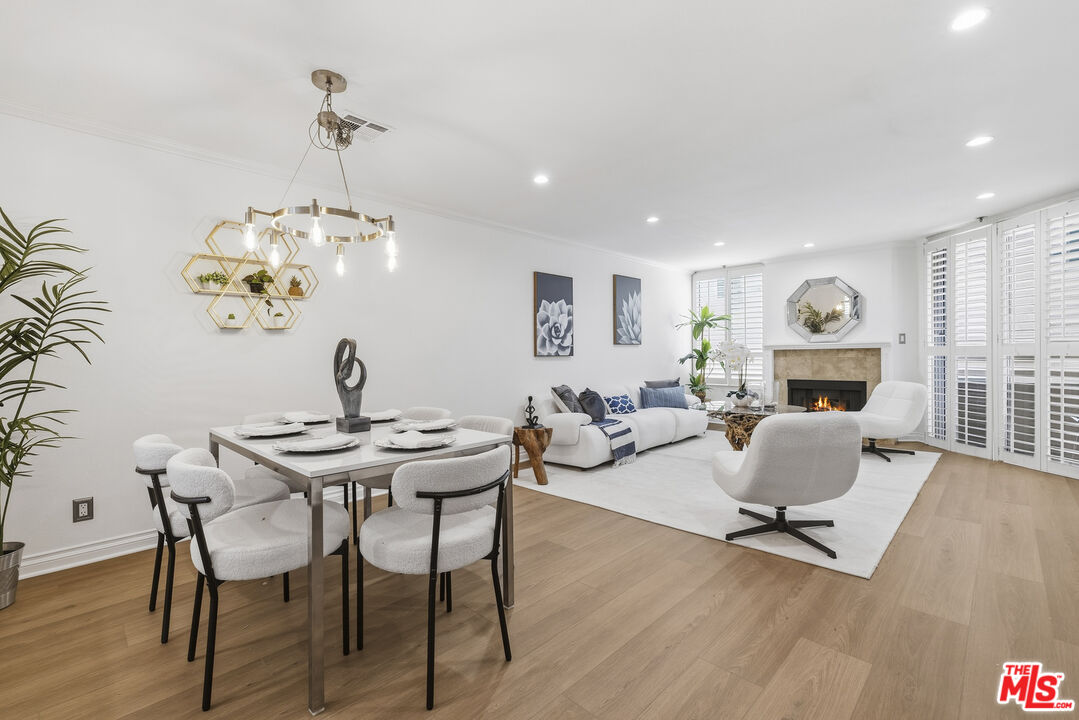
Open-plan dining and living area with wood floors, a dining table, and sliding glass doors.
Open-plan living and dining room with a wooden table, blue seating, and sliding glass doors to a patio.
Dining area with a wooden table and blue chairs, opening onto the living room and kitchen.
Home entryway with a staircase, rustic console table, and large potted plants.
Dining area with rustic wood table, chandelier, framed art, and an open view into the kitchen.
Living room with a dark blue sectional beside sliding glass doors opening to a balcony.
Living room with a tiled fireplace, large television, and built-in shelves.
Open-plan living room with a blue sectional, fireplace, and staircase.
Furnished balcony with a striped umbrella, potted plants, and distant hills.
Furnished balcony with a striped umbrella, potted plants, and leafy trees beyond the railing.
Upstairs landing with wood flooring, built-in white cabinet, and a white stair railing.
Laundry area and doorway to a wood-floored room with a desk, chair, and colorful plush toys.
Stacked washer and dryer beside a bedroom with wood flooring and a desk.
Bedroom with desk and stuffed toys beside a bright bathroom with white vanity and toilet.
Bathroom with a white vanity and large mirror beside a toilet and dark towel.
Bathroom with white vanity, shuttered window, and dark towels beneath framed cat artwork.
Bathroom shower with frosted glass door, chrome frame, and dark towel.
Walk-in closet with two levels of hanging clothes, built-in drawers, and framed wall art.
Bedroom with a gray bunk bed, a separate single bed, character pillows, and white plantation shutters.
Bedroom with a gray bunk bed, orange bedding, and a desk beneath a Creeper poster.
Bedroom with a large bed, plantation-shuttered windows, desk, and tiled fireplace.
Bedroom with a desk and dual monitors beside a white-tiled fireplace.
Furnished bedroom with a white bed, patterned pillows, dark dresser, and bathroom doorway.
Bathroom with a white vanity, dark accent wall, and an open closet beside the bathtub.
Bathroom with a white double vanity and wood-framed mirrors beside a tub and shower.
Bathroom with white tiled shower, botanical curtain, framed art, and woven basket.
Condominium community exterior with garages, a curving driveway, and mature trees.
Residential complex entrance with gated steps, landscaped retaining walls, and mailboxes.
Community swimming pool with lounge chairs, umbrellas, and mature trees.
Community swimming pool with lounge chairs, umbrellas, and townhomes nearby.
Community pool beside a beige pool building, with blue tile, a paved deck, and mature trees.
Restroom entrance with men’s and women’s doors, a payphone, and CPR instructions.
Outdoor spa surrounded by a concrete deck, metal handrails, safety fencing, and leafy trees.
Community swimming pool surrounded by lounge chairs, blue umbrellas, and leafy trees.
Aerial view of a community pool and circular spa surrounded by trees and paved walkways.
Aerial view of townhomes along a central road, with mature trees and mountains beyond.
Aerial view of tan townhomes with landscaped grounds and mountains in the distance.
VIEW PHOTOS
$534,000

24512 MCBEAN Unit: 58

2 Beds 3 Baths 1,212 Sq.Ft. 6.26 Acres

Description

Welcome home to this gorgeous Franciscan Hill townhome in Valencia. This 2 bedroom and 2.5 bath unit has over 1,200 square feet of living space and has been very well maintained with various upgrades throughout. The first floor features a tile entryway, direct access from the garage, renovated eat-in kitchen with tile flooring, stainless steel appliances, breakfast bar with pass-through window to the formal dining area, step down living room with a built-in, wood flooring throughout, corner fireplace and sliding door to the balcony with storage closet and a view. Guest bathroom is located near the entryway. The second floor features 2 en-suite bedrooms, walk-in closets, 1 room with a fireplace, wood flooring throughout, laundry closet with stacked washer & dryer, and a skylight with lots of natural light. Guest parking and community pool & spa just steps away. Centrally located, minutes from CalArts, College Of the Canyons, Valencia Town Center, restaurants, and the 5 freeway!

Share Property

Location

24512 MCBEAN 58, Santa Clarita, CA 91355

Status

Sold

Date Sold

July 15, 2022
Lorraine Cruz

Lorraine Cruz

TITLE

Principal

PHONE

661.877.6100

Unit 58’s covered entry with a white front door, louvered windows, and potted plants.

360 Virtual Tour

Take a tour of this property

Property Amenities

Interior
Laundry room Stacked, Upper Level
Fireplace Family Room, Primary Bedroom
Appliances Dishwasher, Microwave, Refrigerator, Dryer, Washer
Flooring Laminate
Total Bedrooms: 2
Half Bathrooms: 1
Full Bathrooms: 2
Other Interior Features Walk-In Closet(s)
Area & Lot
Lot Area 6.26 Acres
Living area 1,212 Sq.Ft.
MLS® ID 22162961
Year Built 1988
School District William S. Hart Union
View Description Trees/Woods
Architecture Styles Other
Type Townhouse
Status Sold
Exterior
Stories 2
Pool In Ground, Association
Heat type Central
Garage Space 1.0
Security Features Carbon Monoxide Detector(s), Smoke Detector(s)
Parking Carport, Door-Single, Garage
Finance
Sales Price $534,000
HOA Fees $335 monthly

Work With Lorraine

Whether you're in the research phase at the beginning of your real estate search or you know exactly what you're looking for, you'll benefit from having a real estate professional by your side. She'd be honored to put her real estate experience to work for you.