Leave a Message

Thank you for your message. We will be in touch with you shortly.

25601 Rancho Adobe Rd
VIEW PHOTOS
Courtesy of Compass
$985,000

25601 Rancho Adobe Rd

4 Beds 3 Baths 1,747 Sq.Ft. 8,305 Sq.Ft.

Description

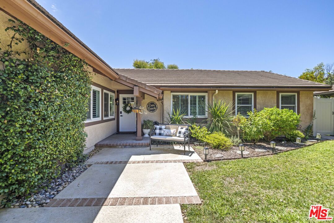
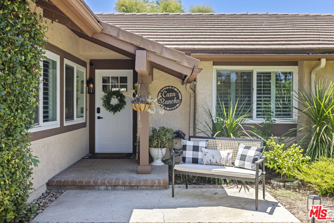
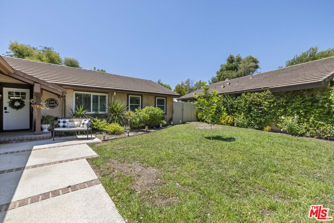
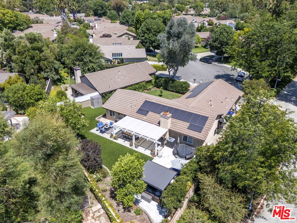
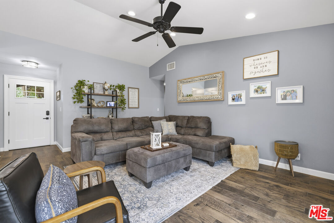
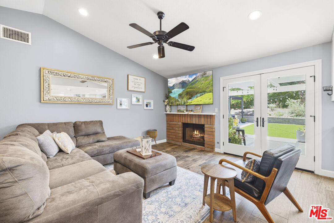
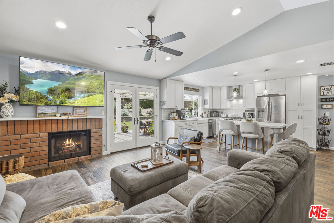
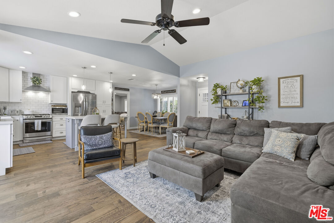
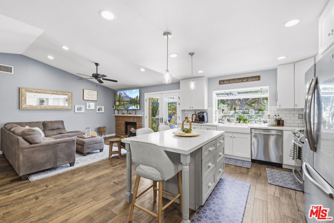
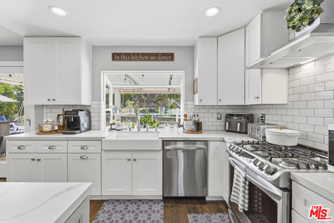
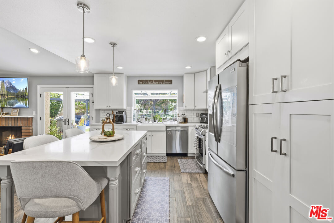
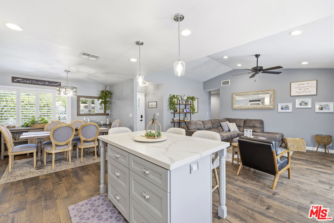
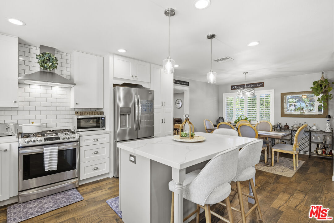
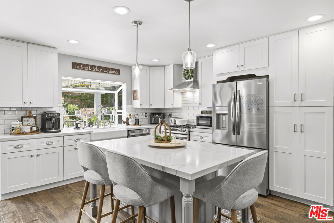
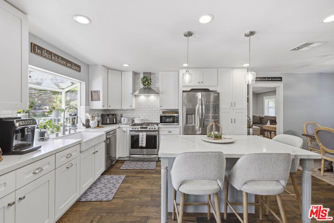
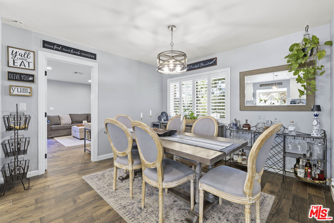
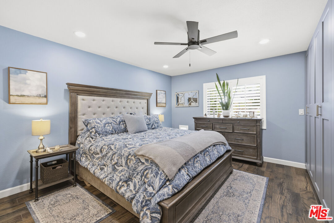
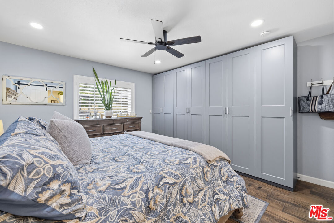
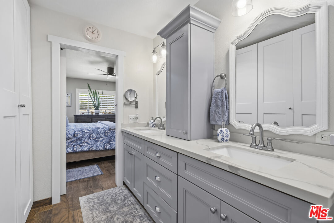
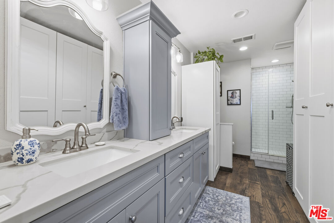
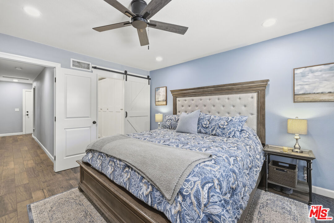
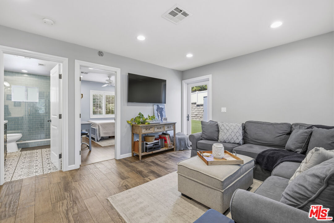
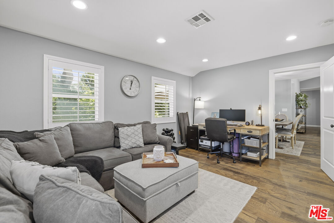
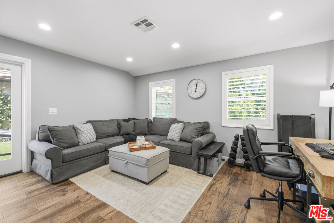
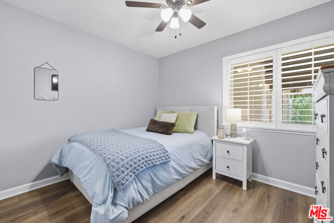
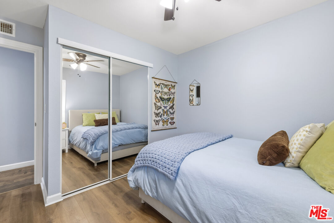
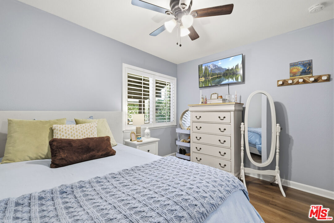
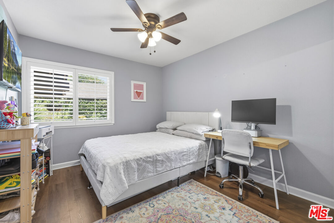
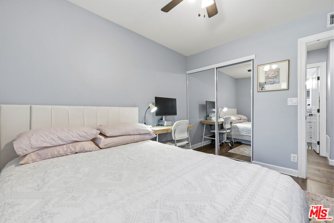
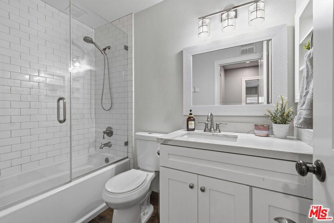
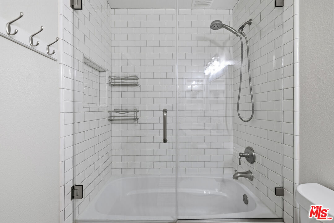
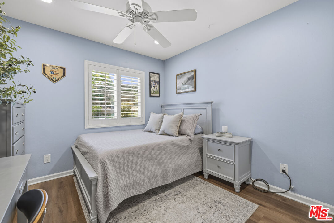
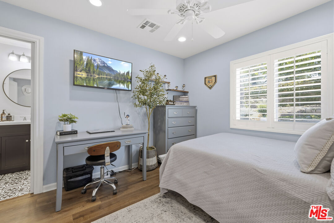
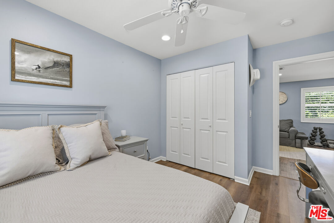
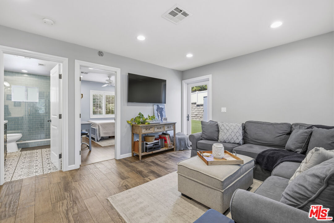
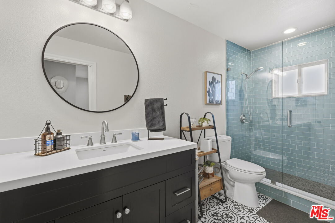
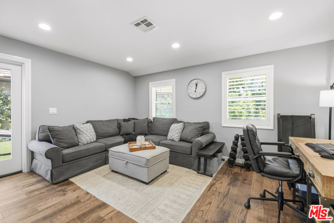
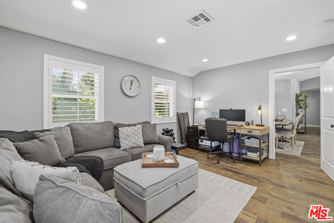
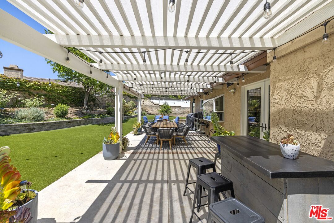
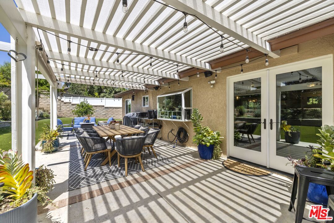
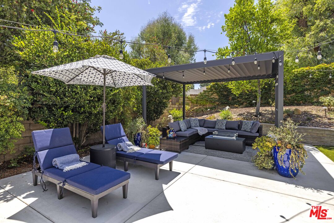
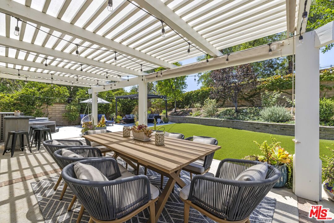
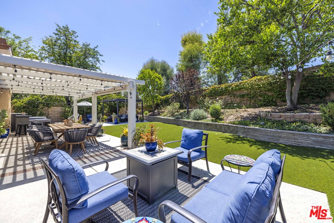
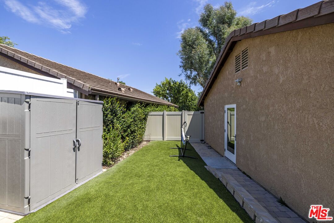
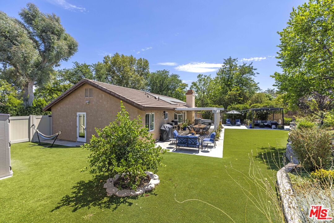
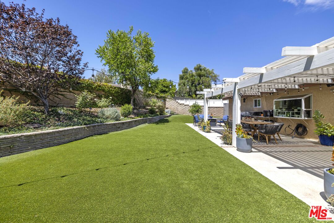
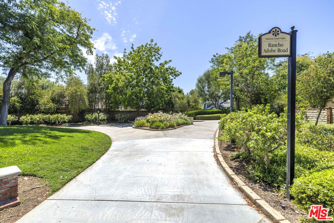
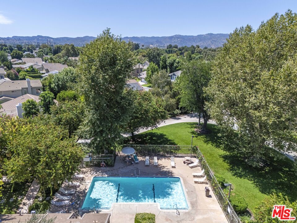
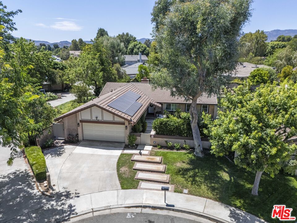
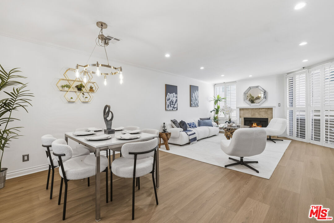
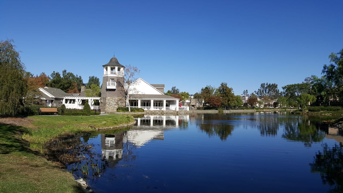
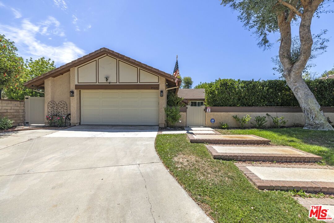
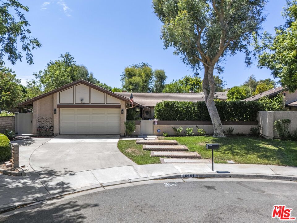
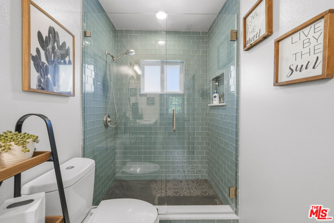
Welcome to 25601 Rancho Adobe Rd, where thoughtful updates, a flexible floor plan, and an unbeatable Valencia location come together to create the perfect place to call home. Offering approximately 1,747 square feet of beautifully updated living space, this residence features 4 bedrooms, 3 bathrooms, and a versatile bonus area ideal for a home office, playroom, fitness space, or additional living area. Designed for both everyday living and effortless entertaining, the remodeled kitchen serves as the heart of the home with modern finishes, recessed lighting, and an open layout that flows seamlessly into the main living areas. Beautiful wood-look tile flooring extends throughout the home, creating a clean, cohesive look that's as stylish as it is durable. The bathrooms have been tastefully updated with contemporary finishes, while every improvement has been made with comfort and functionality in mind. Additional upgrades include OWNED solar for energy efficiency, central air conditioning, and an attached garage with direct access into the home. Step outside to your private backyard, offering the perfect setting for outdoor dining, entertaining, or simply unwinding after a long day. The enclosed front yard provides added privacy and curb appeal, while the community pool and spa offer resort-style amenities just moments from your doorstep. Situated in one of Valencia's most desirable neighborhoods, you'll enjoy close proximity to the community pool, award-winning schools, shopping, dining, parks, scenic paseos, and convenient freeway access. Combining modern updates, an ideal layout, and an exceptional location, this move-in-ready home offers a lifestyle that's hard to match and an opportunity you won't want to miss. Low HOA and NO Mello Roos. Contact Listing Agent for a tour!
Share Property

Location

25601 Rancho Adobe Rd, Valencia, CA 91355

Status

Pending
image

Schedule a Showing

We would love to show you our beautiful property. Please select your preferred date and time below. An agent will be in touch shortly to confirm your appointment.

Schedule a Showing

We would love to show you our beautiful property. Please select your preferred date and time below. An agent will be in touch shortly to confirm your appointment.
Thank you for your interest in 25601 Rancho Adobe Rd, Valencia, CA 91355. We are reviewing your request and will be in touch shortly!
Valencia

34.4560°N, 118.5713°W

Property Amenities

Interior
Laundry room Garage
Fireplace Living Room
Appliances Gas Dryer Hookup, Ceiling Fan, Dishwasher, Dryer, Washer, Solar Panels, Refrigerator, Range/Oven
Flooring Tile, Porcelain
Total Bedrooms: 4
Full Bathrooms: 3
Area & Lot
Lot Area 8,305 Sq.Ft.
Living area 1,747 Sq.Ft.
MLS® ID 26863425
Year Built 1980
View Description None
Architecture Styles Contemporary
Type Residential
Status Pending
Exterior
Stories 1
Pool Association Pool
Air conditioning Ceiling Fan, Central
Heat type Central
Water Source Public
Garage Space 2.0
Parking Driveway, Direct Entrance, Garage - 2 Car, Garage Is Attached
Finance
Sales Price $985,000
HOA Fees $72 monthly

Mortgage Calculator

Estimate your monthly mortgage payment, including the principal and interest, property taxes, and HOA. Adjust the values to generate a more accurate rate.
All estimates are provided for informational purposes only. Actual amounts may vary.
$0,000 Your Payment 20 15 65
$0,000 Your Payment

Work With Lorraine

Whether you're in the research phase at the beginning of your real estate search or you know exactly what you're looking for, you'll benefit from having a real estate professional by your side. She'd be honored to put her real estate experience to work for you.