Two-story home with dual white garage doors, a broad driveway, and palm landscaping.
Two-story beige home with single and double garages, a broad driveway, palm trees, and an American flag.
Two-story beige home with two garage doors, a curved stone walkway, and tropical landscaping.
Two-story home behind a gated courtyard, with a fountain and tropical landscaping.
Two-story living room with vaulted ceilings, tall windows, staircase, and dining area.
Double-height living room with a dark sofa, pink armchairs, and large windows overlooking the pool.
Living room with a vaulted ceiling, tall windows, a dark sofa, and pink accent chairs.
Formal dining room with a dark oval table, upholstered chairs, and tall windows overlooking a covered patio.
Dining room with a round table, chandelier, gallery wall, and window overlooking a covered patio.
Formal dining room with an oval table, chandelier, art-covered wall, and curved staircase.
Furnished home office with built-in cabinetry, a dark desk, shuttered windows, and an Eiffel Tower print.
Furnished home office with built-in white cabinetry, a dark desk, and an Eiffel Tower print.
Bathroom vanity and glass shower, with a washer and dryer visible through the open doorway.
Laundry room with front-loading washer and dryer beneath white cabinets and beside a tiled counter.
Kitchen with white cabinetry, granite counters, stainless steel appliances, and a farmhouse sink.
Kitchen with a granite island, white cabinetry, and stainless steel appliances.
Open-plan kitchen with a granite island, white cabinets, stainless steel appliances, and a fireplace.
Kitchen with white cabinets, granite counters, stainless-steel refrigerator, and shuttered windows.
Living room with a gray sectional, dark coffee table, and shuttered windows.
Open living room and kitchen with a granite island, white fireplace, stone tile floors, and green sofa.
Curved staircase overlooks a bright two-story interior, with a pool visible through the tall windows.
Home exercise room with a stationary bike, mirrored closet doors, and shuttered windows.
Bathroom with blue-gray vanity, white tiled counter, flower arrangement, and chevron shower curtain.
Bedroom with a tufted bed, purple accent pillows, shuttered windows, and ceiling fan.
Bedroom with a gray tufted bed, white bedding, wood-look floors, shuttered windows, and a ceiling fan.
Bedroom with a gray tufted bed, dark throw, pink chair, and open view into the bathroom.
Primary bathroom with a long dark double vanity, freestanding tub, and glass-enclosed shower.
Bathroom with a freestanding tub, veined marble-look walls, and a glass-enclosed shower.
Covered patio with pergola and stone fireplace beside a pool, surrounded by lush landscaping.
Outdoor kitchen with tiled counters, built-in grill, sink, and umbrella overlooking a pool.
Covered patio with cushioned seating overlooking a pool and stone outdoor fireplace.
Backyard patio with a stone fireplace, raised spa, and umbrella beside a landscaped hillside.
Backyard pool beside a two-story home, with a curved stone patio and palm trees.
Curved backyard pool beside a stone patio, palm trees, outdoor seating, and a built-in fireplace.
Backyard pool and circular raised spa with a rock feature and waterfall
Backyard pool bordered by stone paving, palm trees, hillside landscaping, and a shaded patio dining area.
Backyard pool and stone patio beside a two-story stucco home, framed by palm trees.
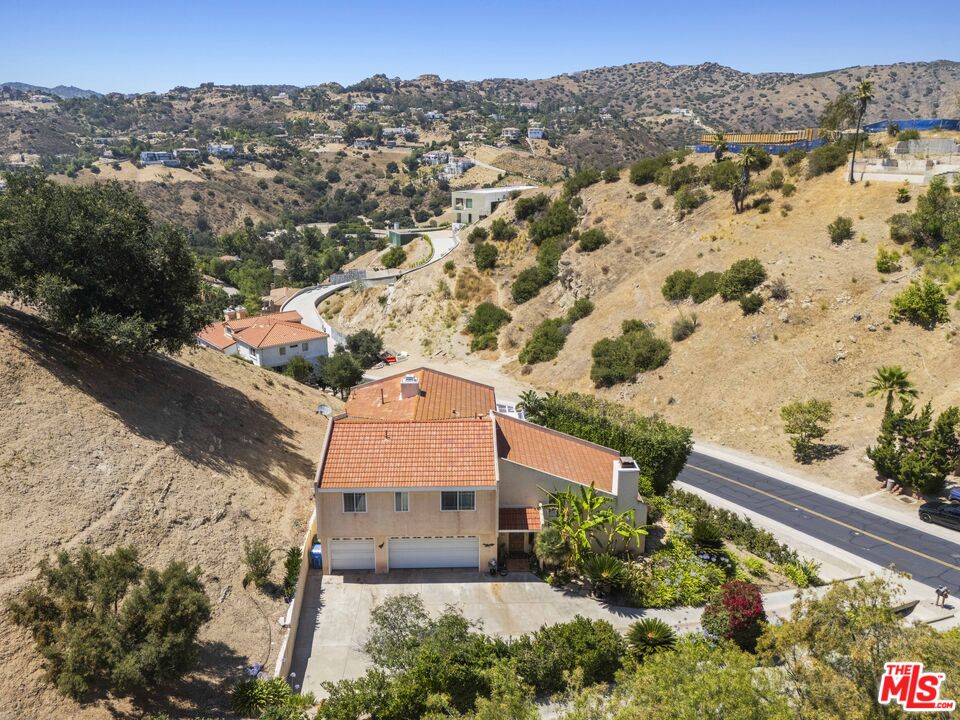
Aerial view of a two-story tan house with a blue-gray tiled roof, palm trees, and a two-car garage.
Two-story beige home with tiled roof and attached garage, surrounded by palm trees and neighboring houses.
Aerial view of homes across a landscaped neighborhood with distant mountains.
Aerial neighborhood view with one house highlighted in color among black-and-white homes and rolling hills.
VIEW PHOTOS
$1,170,000

25621 Gale Drive

4 Beds 3 Baths 2,327 Sq.Ft. 0.51 Acres

Description

Stunning Pool Home for sale in the coveted Stevenson Ranch! This entertainer's dream home features 4 bedrooms, 3 bathrooms and has an abundance of natural light. As you enter the house, there are 20 ft. ceilings in the living and dining area with large wood cased windows that offer an incredible view of the Pool & Spa. Downstairs there is 1 bedroom (currently used as an office), 1 bathroom w/ shower, a family room w/ fireplace that opens to the kitchen w/ granite counters and a walk-in pantry, and laundry room. Upstairs is the Master Bedroom, w/ custom Built-in, walk-in closet, remodeled bathroom with custom-built vanity, porcelain countertop, stand-alone bathtub, porcelain slab shower w/ marble tile flooring. Two additional bedrooms share a hallway bathroom. Backyard features include a large BBQ area w/ sink, covered patio, fireplace and pool, spa & waterfall feature. This home has so much to offer with a 22,180 s. ft. lot, privacy, and a 3-car garage w/ tons of built-in cabinets. Low HOA of $30 per month! Close to highly rated schools, parks, restaurants, stores, and the 5 freeway.

Share Property

Location

25621 Gale Drive, Stevenson Ranch, CA 91381

Status

Sold

Date Sold

June 17, 2021
Lorraine Cruz

Lorraine Cruz

TITLE

Principal

PHONE

661.877.6100

Property Amenities

Interior
Laundry room Laundry Room
Fireplace Family Room
Total Bedrooms: 4
Full Bathrooms: 3
Other Interior Features Built-in Features, Ceiling Fan(s), Cathedral Ceiling(s), High Ceilings, Pantry, Recessed Lighting, Bedroom on Main Level, Walk-In Pantry, Walk-In Closet(s)
Area & Lot
Lot Area 0.51 Acres
Living area 2,327 Sq.Ft.
MLS® ID SR21100588
Year Built 2003
High School William S. Hart Union
View Description Park/Greenbelt,Neighborhood
Architecture Styles House
Type Residential
Status Sold
Exterior
Stories 2
Pool Heated, Private
Air conditioning Central Air, Zoned
Heat type Central
Water Source Public
Garage Space 3
Sewer Public Sewer
Lot Features Back Yard, Sprinklers In Rear, Sprinklers In Front, Near Park, Near Public Transit, Sprinklers Timer, Walkstreet
Finance
Sales Price $1,170,000
HOA Fees $30 monthly

Work With Lorraine

Whether you're in the research phase at the beginning of your real estate search or you know exactly what you're looking for, you'll benefit from having a real estate professional by your side. She'd be honored to put her real estate experience to work for you.