26531 Cardinal Dr
26531 Cardinal Dr
26531 Cardinal Dr
VIEW PHOTOS
$910,000

26531 Cardinal Dr

4 Beds 3 Baths 2,198 Sq.Ft. 5,341 Sq.Ft.

Description

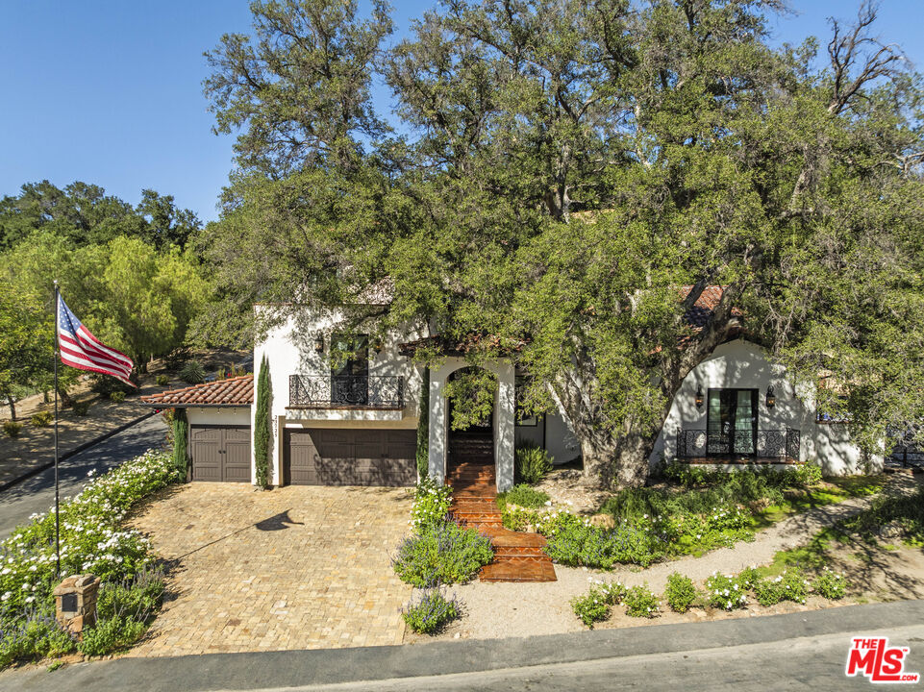
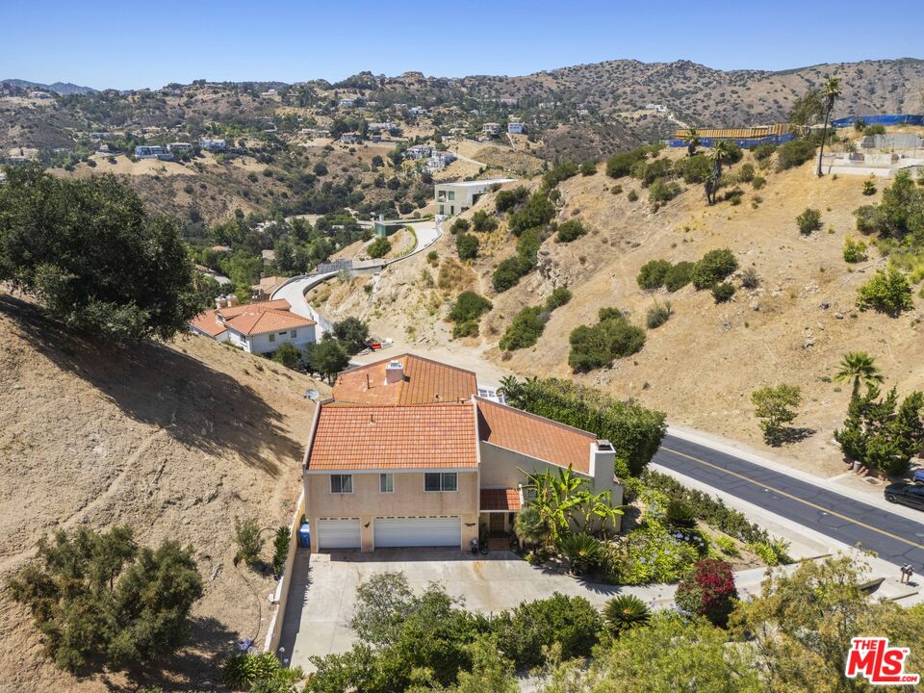
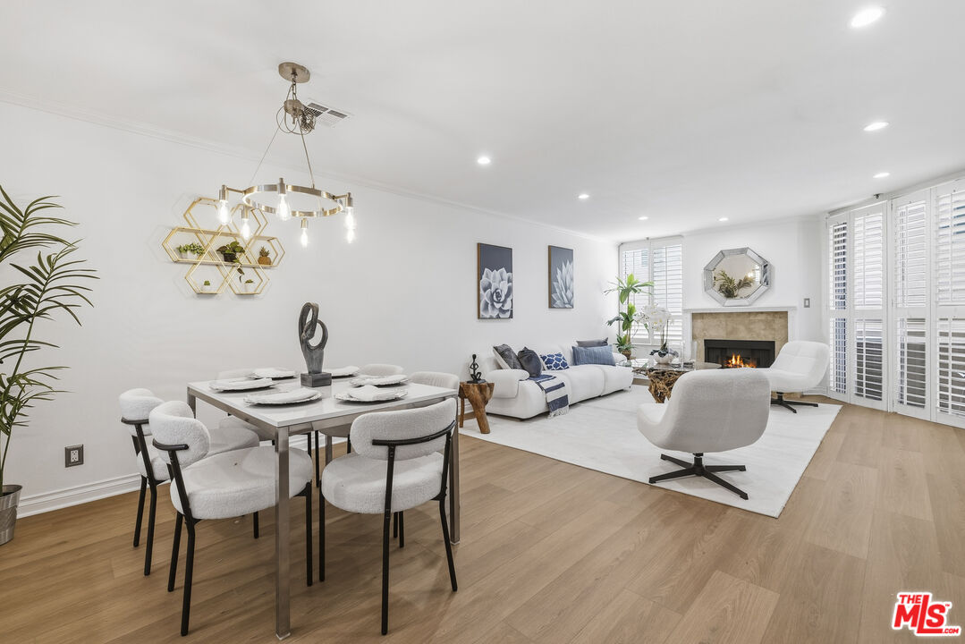
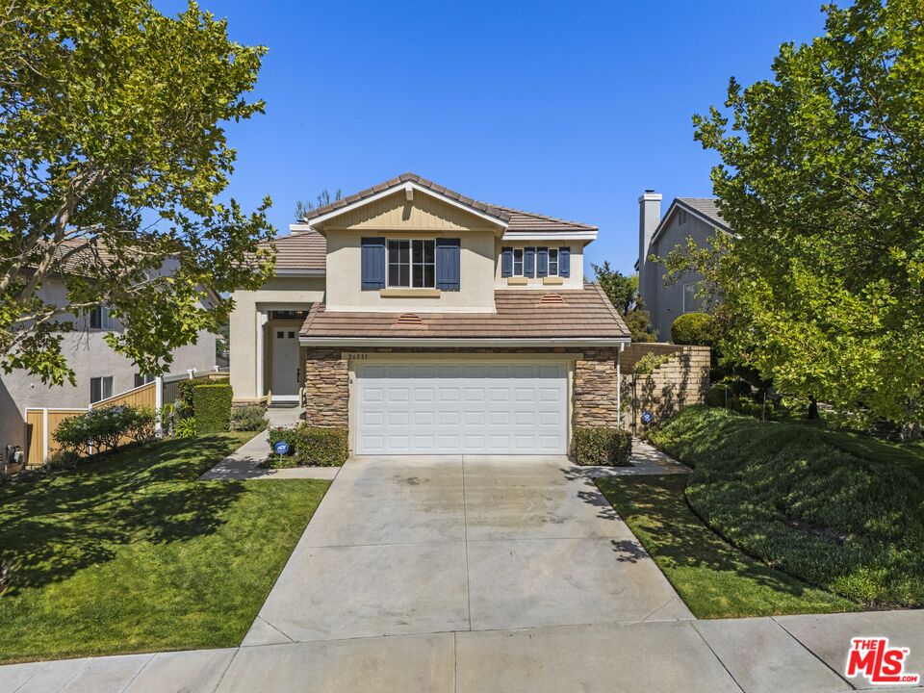
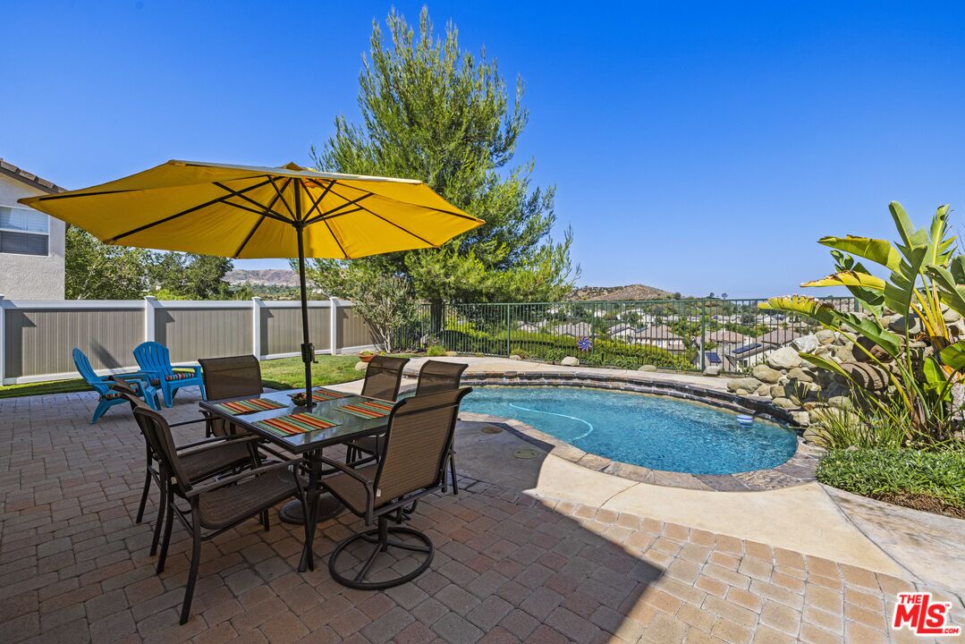
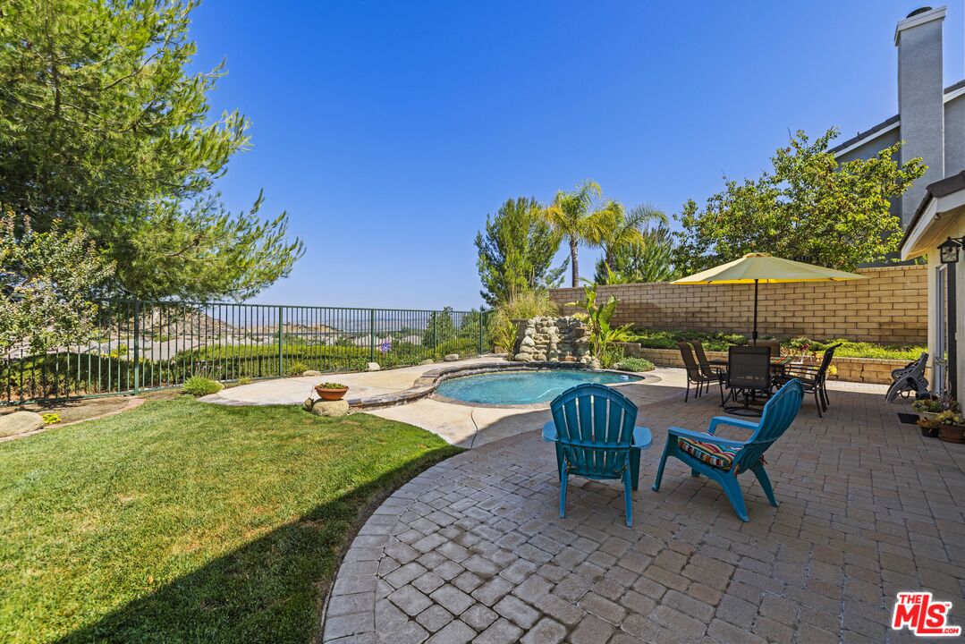
Welcome to 26531 Cardinal Drive! This beautifully maintained 4-bedroom, 3-bathroom home offers 2,198 sq. ft. of comfortable living with stunning hillside views and a backyard designed for entertaining. Step inside to soaring ceilings, abundant natural light, updated wood-look flooring, plantation shutters, and an inviting floor plan. The remodeled kitchen features quartz countertops, stainless steel appliances, a glass tile backsplash, and opens to the cozy family room with a fireplace. A versatile downstairs bonus room offers the flexibility of a home office or playroom, and could easily be converted into a fifth bedroom. Upstairs, the spacious primary suite includes two closets and a generous ensuite bath with a large tub and a separate shower. Outside, enjoy your own private retreat with a sparkling pool, spacious patio w/ pavers, and beautiful views. Conveniently located near shopping, dining, parks, schools, and commuter access, this move-in-ready home offers the perfect blend of comfort, function, and California living. Call Listing Agent for a Private Tour!

Share Property

Location

26531 Cardinal Dr, Canyon Country, CA 91387

Status

Sold

Date Sold

September 24, 2026

360 Virtual Tour

Take a tour of this property

Property Amenities

Interior
Laundry room On Upper Level
Fireplace Family Room
Appliances Dishwasher, Microwave, Garbage Disposal, Ceiling Fan, Gas Dryer Hookup, Range/Oven
Flooring Carpet, Wood Laminate
Total Bedrooms: 4
Full Bathrooms: 3
Other Interior Features Cathedral-Vaulted Ceilings
Area & Lot
Lot Area 5,341 Sq.Ft.
Living area 2,198 Sq.Ft.
MLS® ID 26851905
Year Built 1999
View Description City Lights,Hills
Architecture Styles Unknown
Type Residential
Status Sold
Exterior
Stories 2
Pool Heated, In Ground, Private
Air conditioning Central
Heat type Central
Water Source Public
Garage Space 2.0
Security Features Carbon Monoxide Detector(s), Smoke Detector
Parking Driveway, Garage Is Attached, Garage - 2 Car
Lot Features Back Yard, Front Yard, Lawn, Landscaped, Street Lighting, Street Paved, Utilities Underground, Walk Street, Storm Drains, Sidewalks, Curbs
Roof Concrete, Tile
Finance
Sales Price $910,000
HOA Fees $134 monthly

Work With Lorraine

Whether you're in the research phase at the beginning of your real estate search or you know exactly what you're looking for, you'll benefit from having a real estate professional by your side. She'd be honored to put her real estate experience to work for you.