Floor plan labeled with living room, dining room, kitchen, bathroom, patio, and garage.
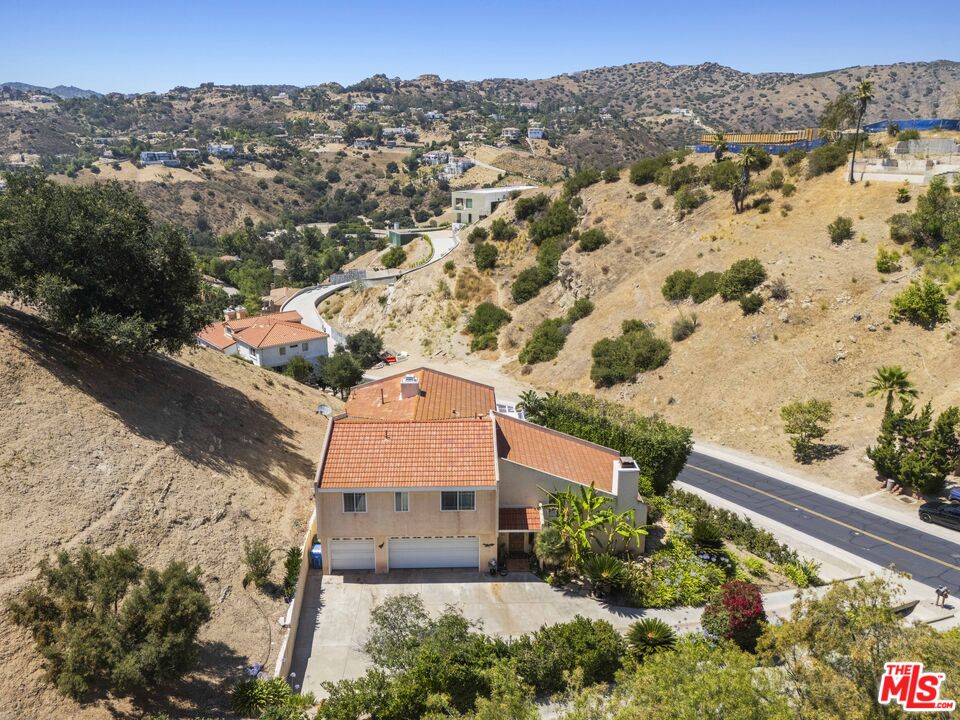
Two-story tan stucco house with a red tile roof, double garage, broad driveway, and palm trees.
Two-story tan stucco home with a tile roof, white garage door, and palm tree.
Second-floor plan with three bedrooms, two bathrooms, a walk-in closet, and an open-to-below area.
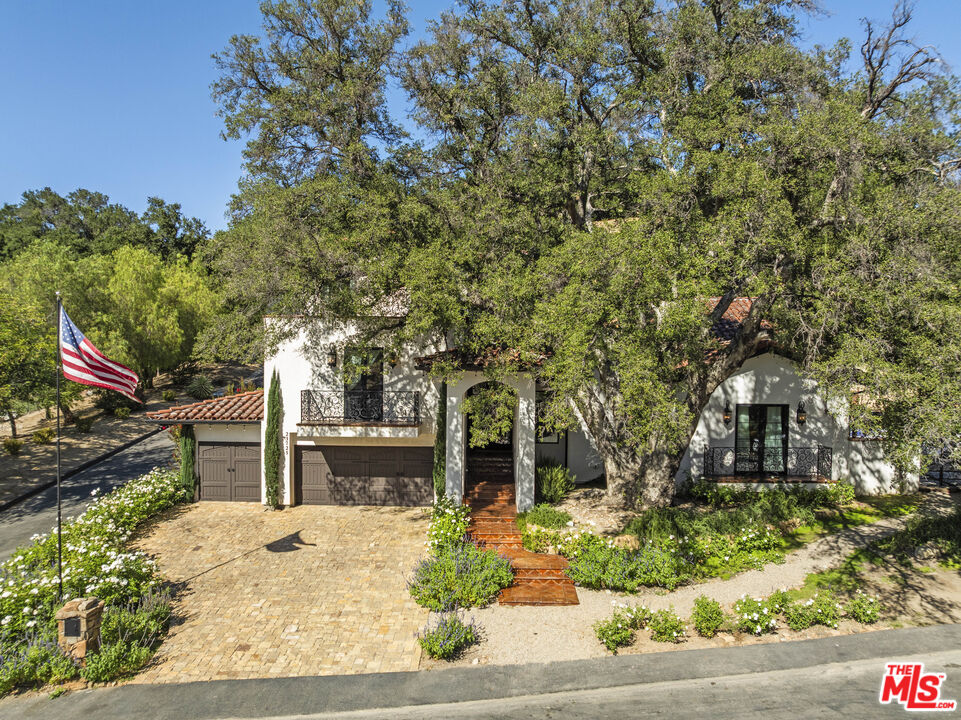
Home’s front entry with a dark wood door, arched transom, and white lattice fence along the walkway.
Living room with a fireplace, vaulted ceilings, and a view into the dining room.
Two-story living room with hardwood floors, tiled fireplace, and loft railing.
Entry foyer with polished hardwood floors, a dark front door, and a prominent white-railed staircase.
Vacant living room with wood floors, a tall ceiling, and a white staircase beside the entry.
Vacant living room with wood floors, a lit fireplace, vaulted ceiling, and sliding glass doors to a patio.
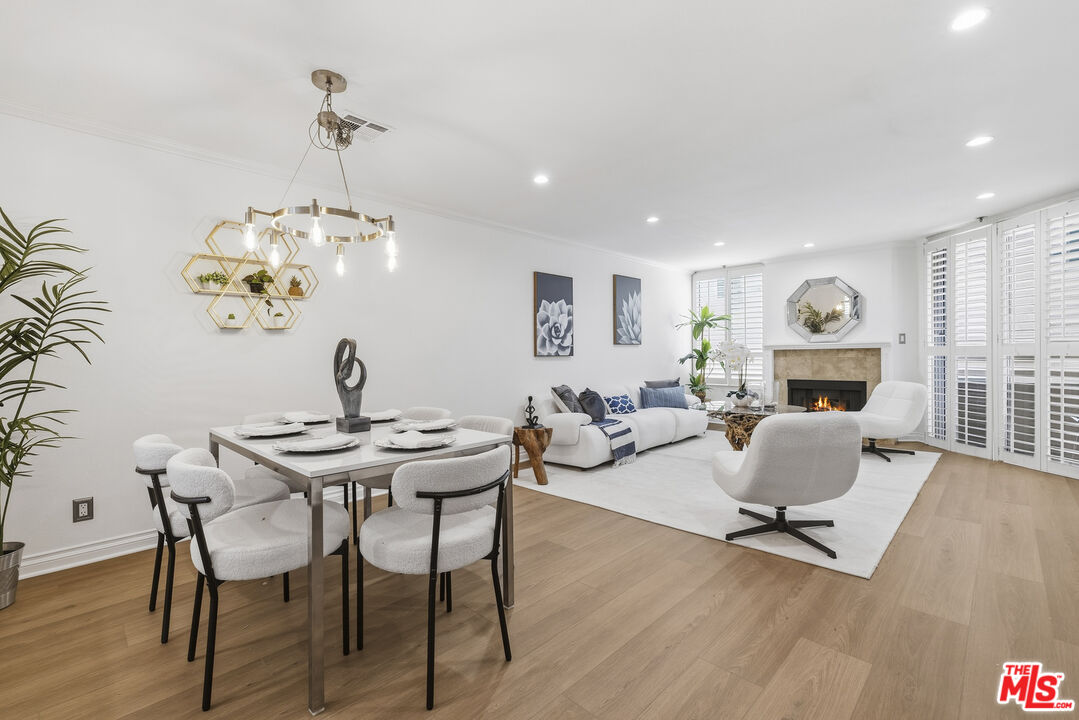
Dining room with a set table, white upholstered chairs, and large windows overlooking greenery.
Empty room with wood floors, a ceiling fan, and sliding glass doors opening to a patio.
Vacant living room with wood-look flooring, ceiling fan, and kitchen visible beyond.
Vacant kitchen and living area with wood cabinets, stainless steel appliances, and sunlight across the hardwood floor.
Unfurnished living room with wood floors, a ceiling fan, and a sunlit sliding glass door to the balcony.
Kitchen with honey-colored wood cabinets, white tile counters, stainless-steel appliances, and wood flooring.
Kitchen with honey-colored wood cabinets, white tile counters, and stainless steel appliances.
Kitchen with honey-colored wood cabinets, white tile counters, gas cooktop, and stainless steel double oven.
Kitchen with honey-colored cabinets, stainless appliances, and a sink beneath a closed window blind.
Upstairs landing with a wood handrail, white staircase, hardwood floors, and fireplace below.
Unfurnished two-story living room with hardwood floors, a curved staircase, fireplace, and patio doors.
Furnished bedroom with a white tufted bed, green walls, and a matching bench at its foot.
Empty bedroom with green walls, beige carpet, a ceiling fan, and a curtained window.
Empty bedroom with sage-green walls, beige carpet, ceiling fan, and curtained windows.
Bathroom with a long double-sink vanity, wall mirror, and separate toilet and shower area.
Pink bedroom with a white canopy bed, heart wall decorations, and red curtains.
Empty bedroom with pink walls, beige carpet, and a window framed by burgundy curtains.
Bedroom with blue walls, white bed, sliding closet doors, and a dresser beneath a curtained window.
Vacant blue bedroom with beige carpet, a ceiling fan, and a sliding-door closet.
Bathroom vanity with an oval sink, light wood cabinets, bronze faucets, and large mirrors.
Bathroom with a white vanity and sink beside a curtained tub-shower enclosure.
Walk-in closet with extensive wire shelving, a rolling basket unit, and a wood-paneled wall.
Rear patio with concrete paving, sliding glass doors, and a fenced side yard.
Backyard patio with lattice pavers, metal railing, and dense mature trees.
Grassy park with green shade canopies, playground equipment, and mature trees.
Outdoor playground with shade canopies, a slide, swings, and spring riders.
Hillside view over a Saugus neighborhood, with dry golden slopes and mountains beyond.
Backyard swimming pool with a curved end, white deck, and surrounding trees.
Floor plan showing a patio, living and dining rooms, kitchen, bathroom, and large garage.
Second-floor plan with three bedrooms, two bathrooms, stairs, and an open-to-below area.
VIEW PHOTOS
$785,000

27624 Kevin Place

3 Beds 3 Baths 1,465 Sq.Ft. 5,476 Sq.Ft.

Description

Delightful home located on cul-de-sac in Saugus! Notice the beautiful curb appeal and three car garage. Enter the home and be greeted with high celling’s. A cozy fire place is nearby. There are many windows that let in lots of natural lighting. The kitchen has stainless steel appliances and flows to the dining area. Upstairs contains three spacious bedrooms including a primary bedroom. The primary bedroom has an attached primary bathroom with walk in closet. There are two separate entrances to the backyard. The backyard feels private and there are no direct neighbors behind. Garage is wired with 220V. Alarm system is a lease but has been paid through 2022. The HOA is very low and offers a community pool along with many parks. This home is located near award winning schools. Some photos are virtually staged.

Share Property

Location

27624 Kevin Place, Saugus, CA 91350

Status

Sold

Date Sold

February 1, 2022
Lorraine Cruz

Lorraine Cruz

TITLE

Principal

PHONE

661.877.6100

Property Amenities

Interior
Laundry room Washer Hookup, Electric Dryer Hookup, Gas Dryer Hookup, In Garage
Fireplace Gas, Gas Starter, Living Room, Wood Burning
Appliances Built-In Range, Double Oven, Dishwasher, ENERGY STAR Qualified Appliances, ENERGY STAR Qualified Water Heater, Freezer, Gas Cooktop, Disposal, Gas Range, Gas Water Heater, Microwave, Refrigerator, Self Cleaning Oven, Vented Exhaust Fan, Water To Refrigerator, Water Heater
Flooring Carpet, Laminate
Total Bedrooms: 3
Half Bathrooms: 1
Full Bathrooms: 2
Other Interior Features Ceiling Fan(s), Cathedral Ceiling(s), Open Floorplan, Tile Counters, All Bedrooms Up
Area & Lot
Lot Area 5,476 Sq.Ft.
Living area 1,465 Sq.Ft.
MLS® ID BB21256602
Year Built 1989
High School William S. Hart Union
View Description Mountain(s),Neighborhood
Architecture Styles House
Type Residential
Status Sold
Exterior
Stories 2
Pool Community, Association
Air conditioning Central Air, Electric
Heat type Central, Natural Gas
Water Source Public
Garage Space 3
Sewer Public Sewer
Parking Driveway
Lot Features 0-1 Unit/Acre, Back Yard, Lawn, Level
Roof Clay, Spanish Tile
Finance
Sales Price $785,000
HOA Fees $58 monthly

Work With Lorraine

Whether you're in the research phase at the beginning of your real estate search or you know exactly what you're looking for, you'll benefit from having a real estate professional by your side. She'd be honored to put her real estate experience to work for you.